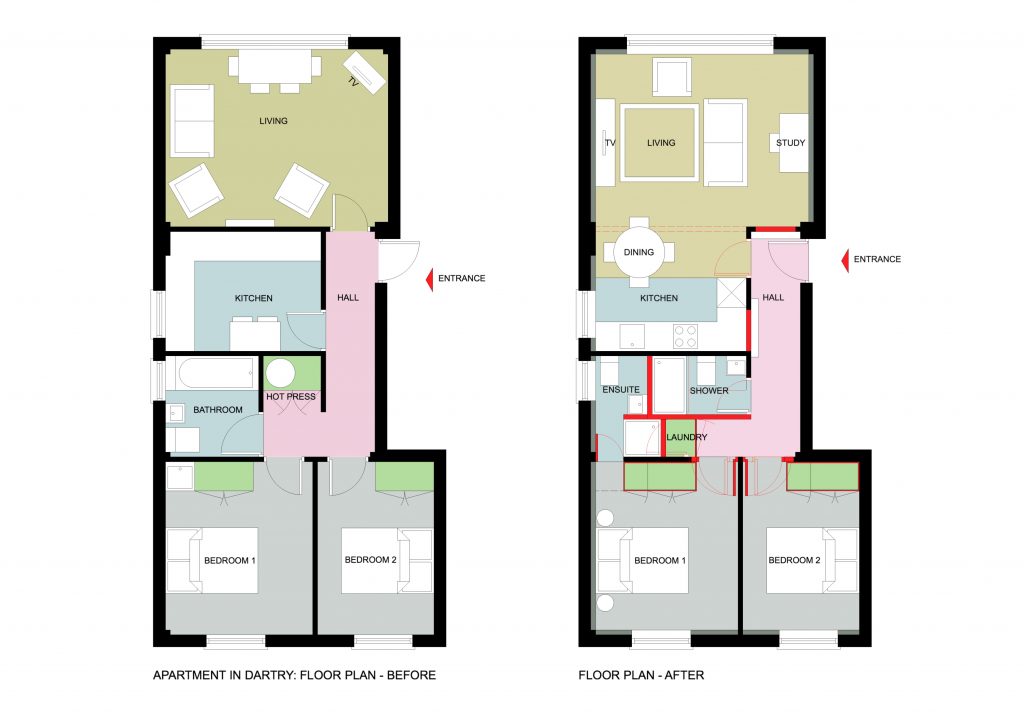
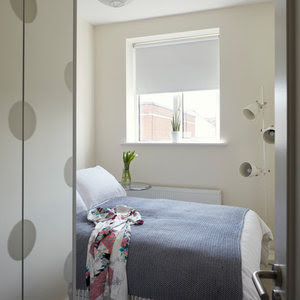
Refurbishment and reconfiguration of a two-bedroom apartment in Dublin, built in the 1960s. The existing accommodation comprised an entrance hall, separate kitchen, open-plan living and dining area, two bedrooms and a bathroom.
The owners wanted to combine the kitchen and living areas, create an ensuite off the main bedroom and improve storage throughout.
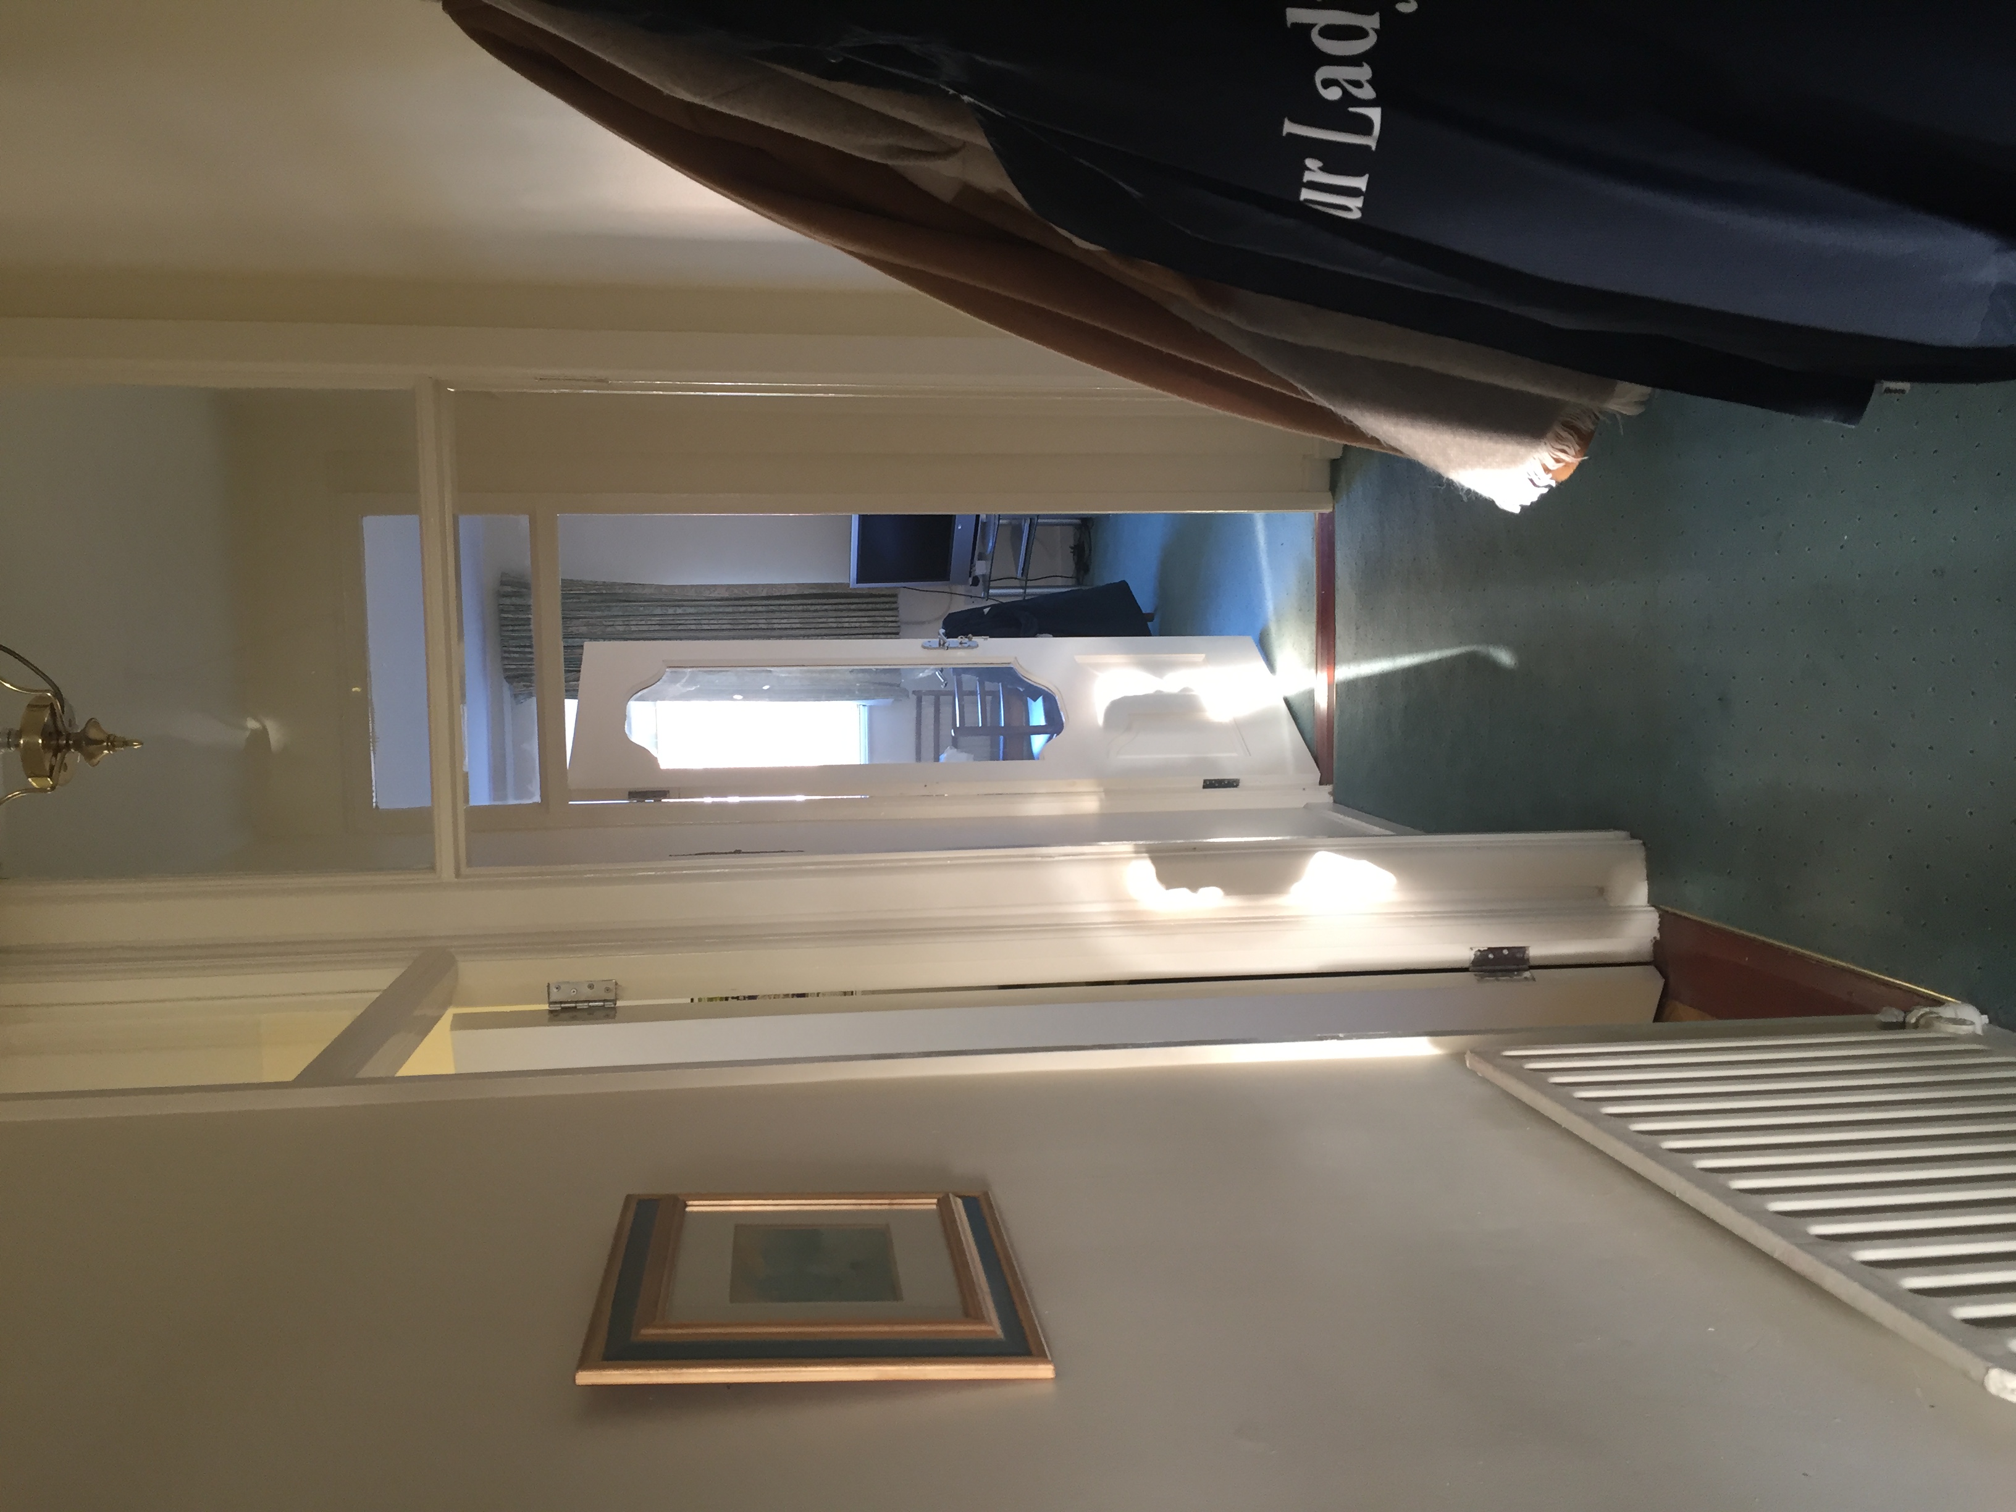
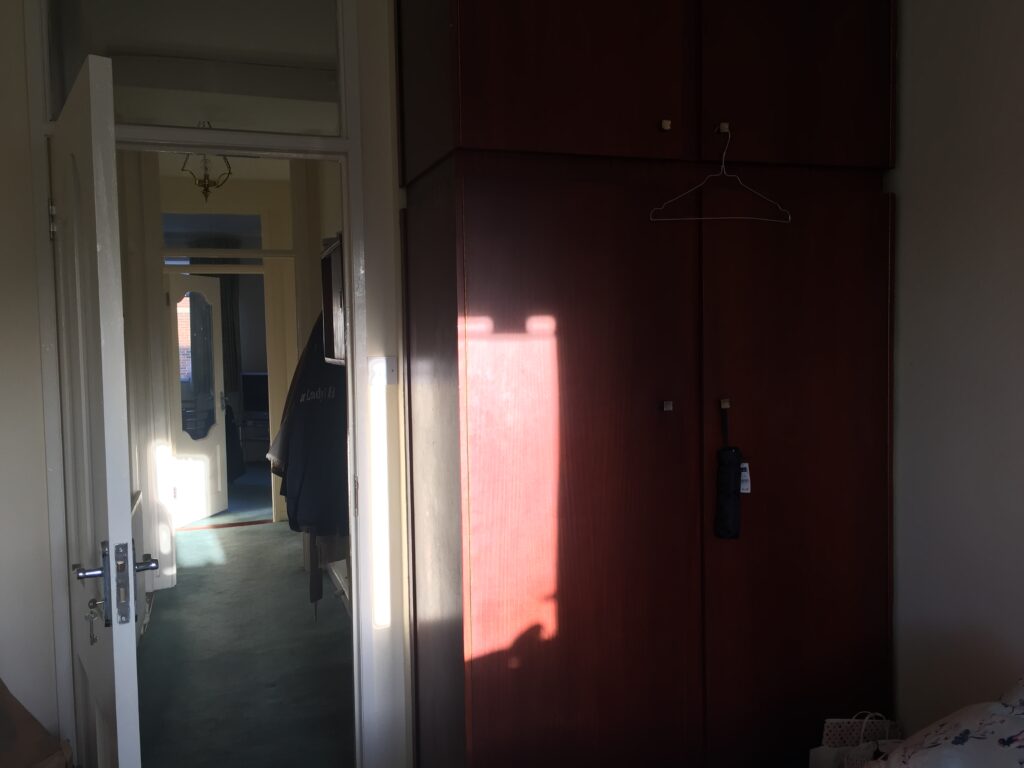
A dark entrance hall with limited character and storage.
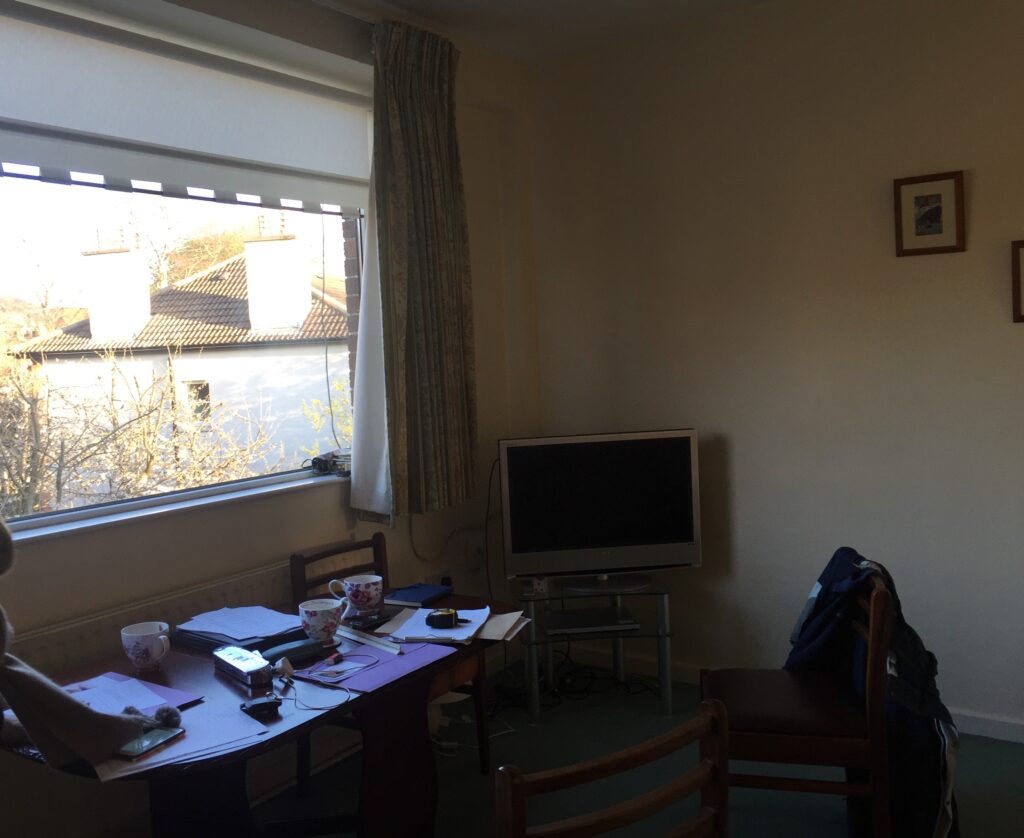
A gloomy, separate kitchen that was too small to accommodate a dining table.
A large living room dominated by a dated fireplace.
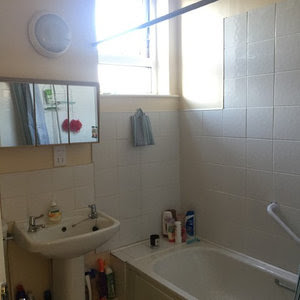
An oversized, dated shower room.
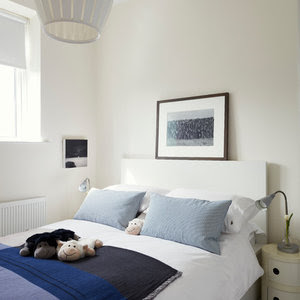
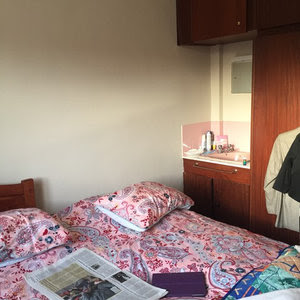
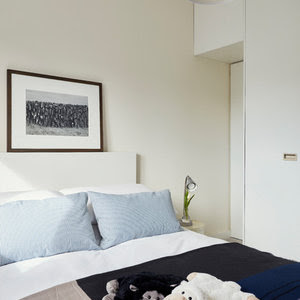
Two dark bedrooms with inadequate storage.
The entrance door was rehung to open into the hall, improving access and making better use of the available space. The existing kitchen doorway was blocked and a glazed door introduced to the newly combined kitchen, dining and living area.
Wall shelves and hooks provide discreet coat storage, while a strategically positioned mirror reflects light into the darker parts of the hallway.
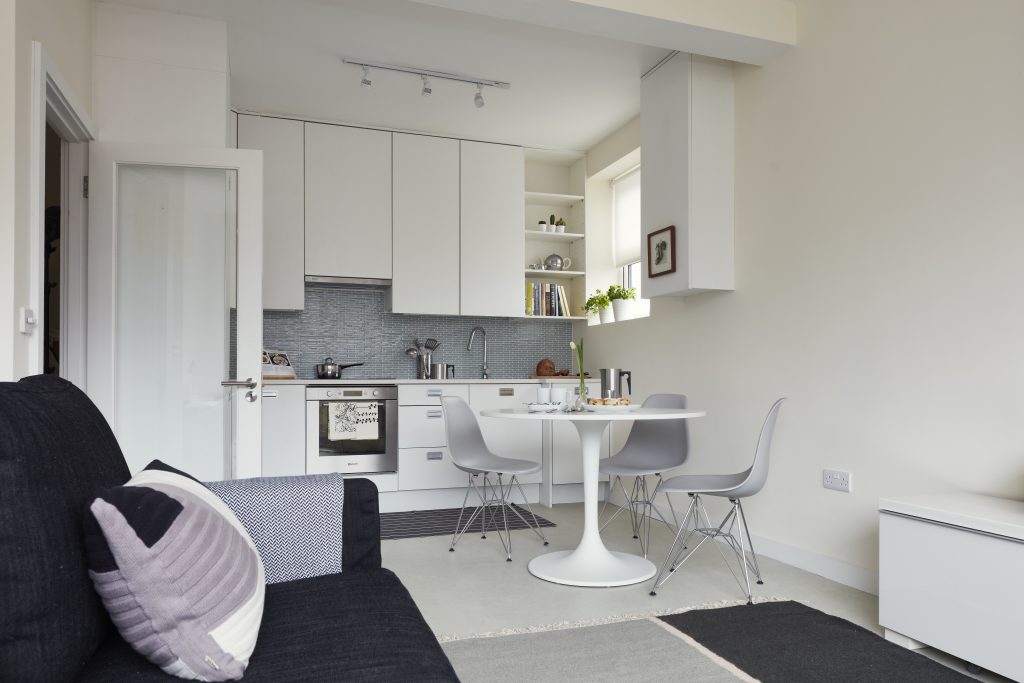
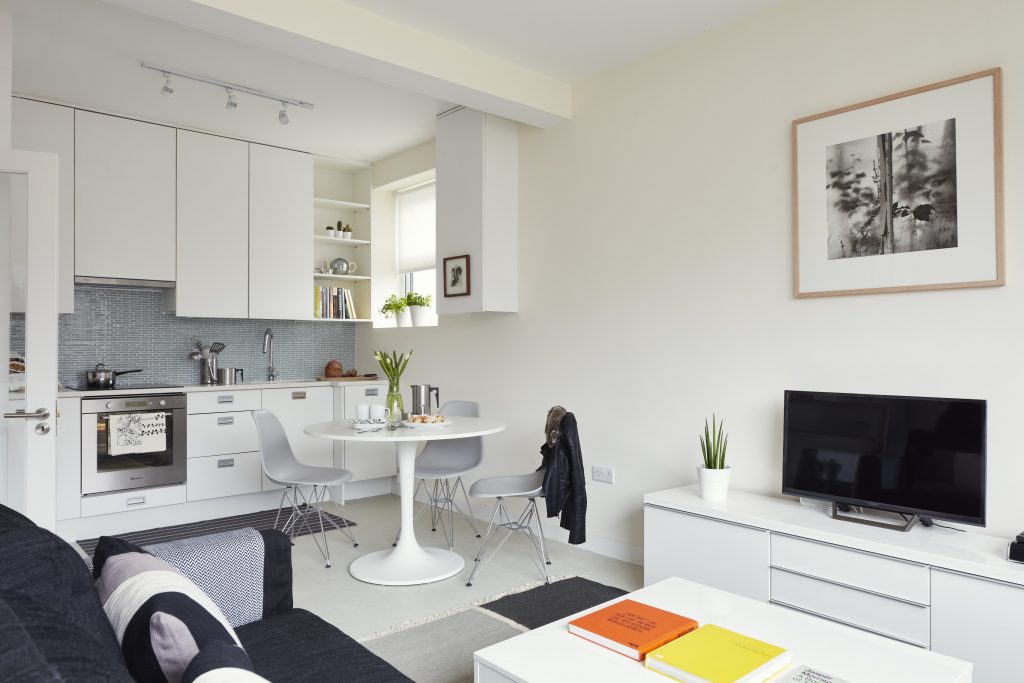
Removing the wall between the kitchen and living room created a brighter, more connected open-plan space. The kitchen, dining and living areas, together with a dedicated work-from-home space, were carefully arranged to give each its own character while making the most of every centimetre.
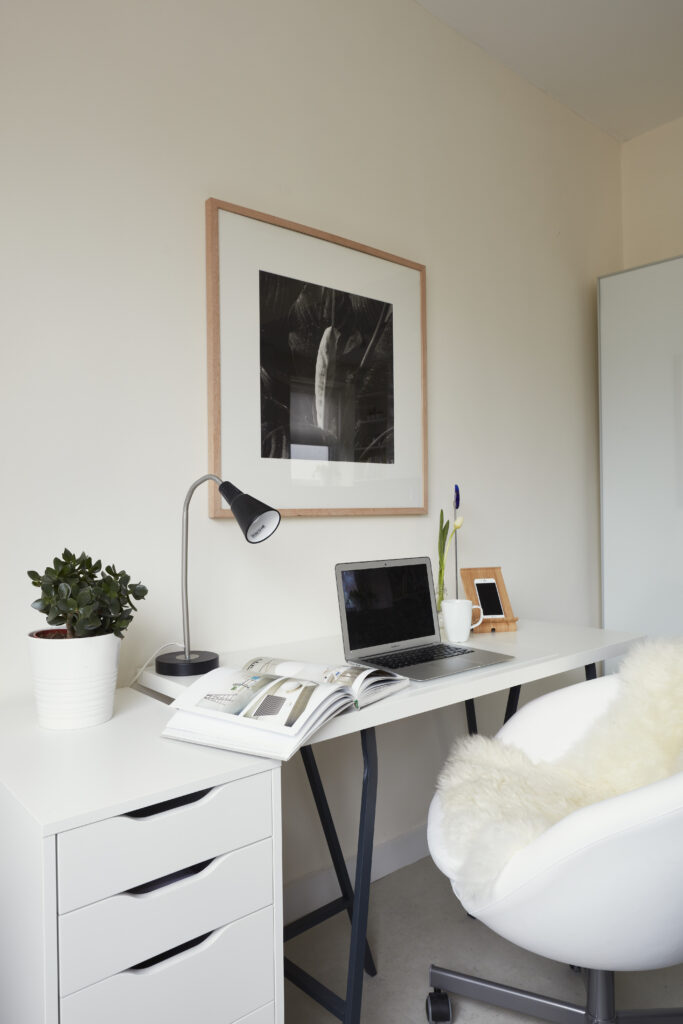
A circular dining table sits between the kitchen and living areas. The seating arrangement centres on a low TV unit, with the furniture grouped around a large rug to define the living space. A work-from-home area, comprising a trestle desk, low storage unit and tall cupboard, is incorporated behind the living area.
A dedicated work-from-home area was incorporated behind the living space, using a trestle desk, low storage unit and tall cupboard.
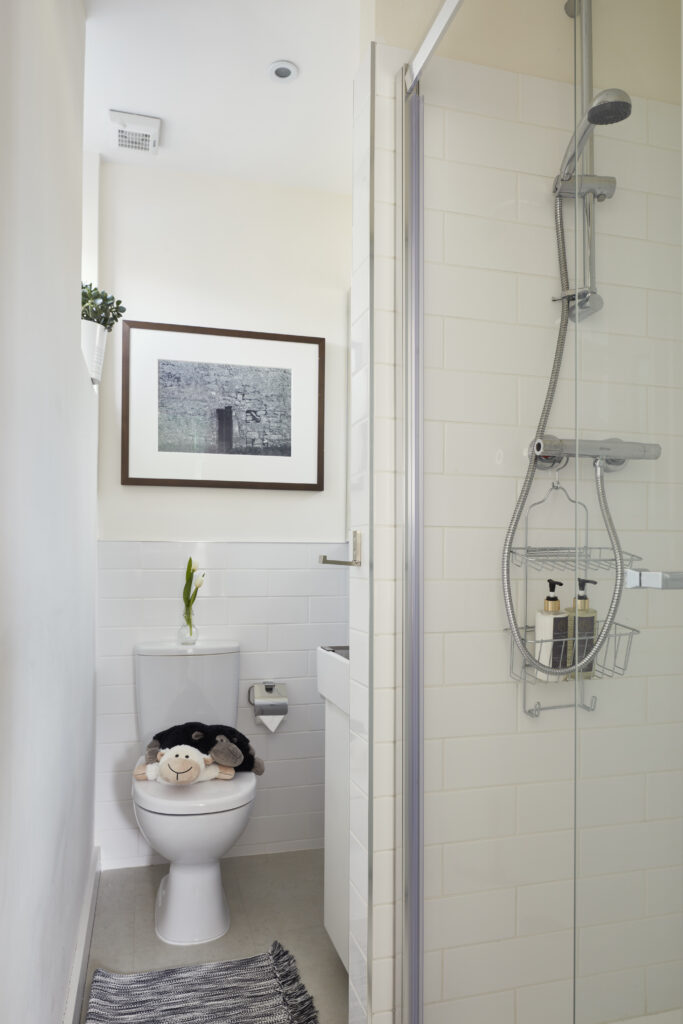
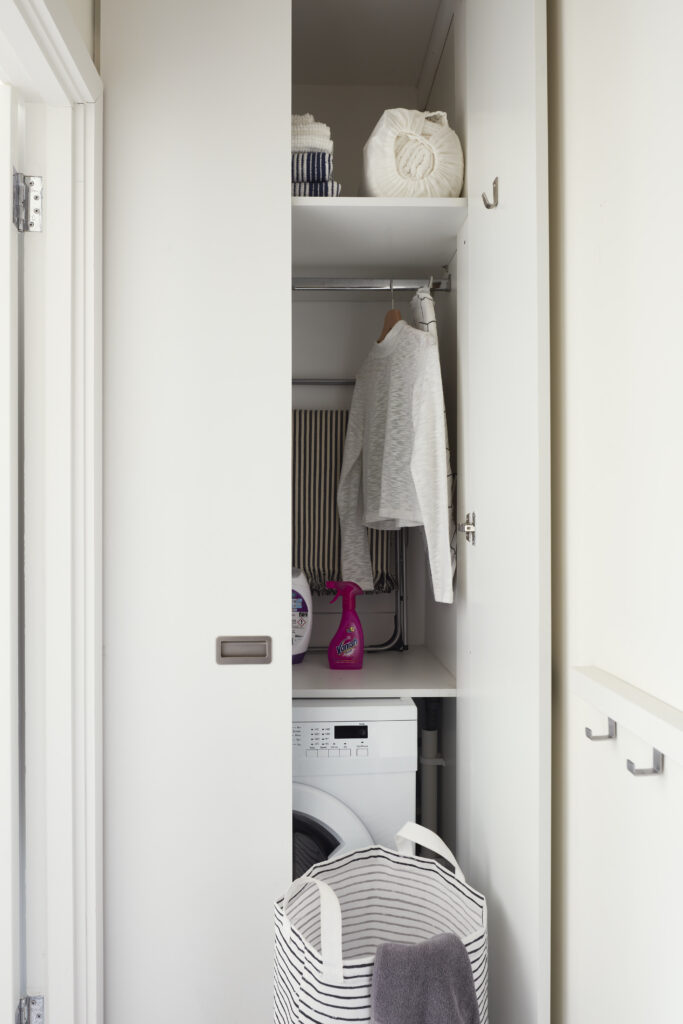
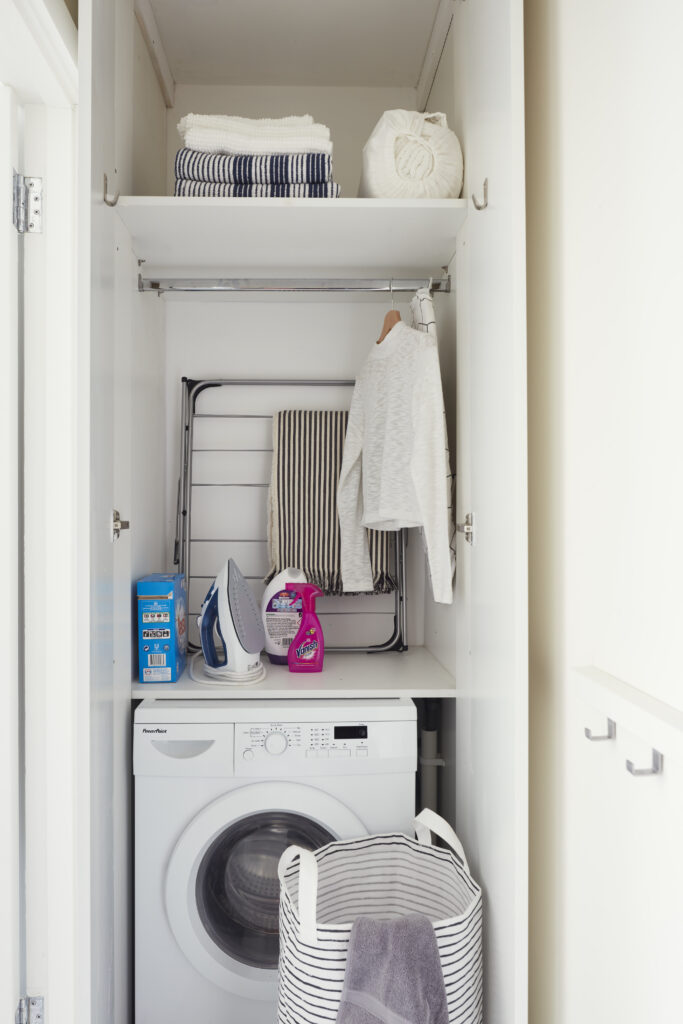
The existing oversized shower room was reconfigured to accommodate three separate functions: a new shower room accessed from the hall, an ensuite serving the main bedroom and a dedicated utility cupboard.
This involved carefully reorganising the available space to provide additional facilities without compromising the functionality of the remaining rooms.
The master bedroom was dark, with a vanity basin incorporated into the wall of wardrobes. Removing the basin allowed access to the new ensuite, created within the reconfigured bathroom space.
In the guest bedroom, new wardrobes provided much-needed storage. Strategically positioned mirrors helped reflect natural light into the darker parts of the room.
The reorganisation transformed the apartment into a brighter, more functional home. The new open-plan living space combines cooking, dining, relaxing and working from home, while the reconfigured bathroom provides an ensuite, a separate shower room and a dedicated utility cupboard.
Carefully planned storage makes better use of the available space throughout.
This project followed on from a 2 hour House Consultation. Whilst I do not currently offer this detailed design service, I’d be delighted to get your project off to the best possible start in the course of your personal design consultation.