
Extend Consultation

An Extend Consultation explores how best to plan your proposed extension, taking into account its size, layout, orientation, natural light and relationship with the existing house and garden. 

We can also assess whether an extension is actually necessary or whether your needs can be met by reconfiguring your existing space.

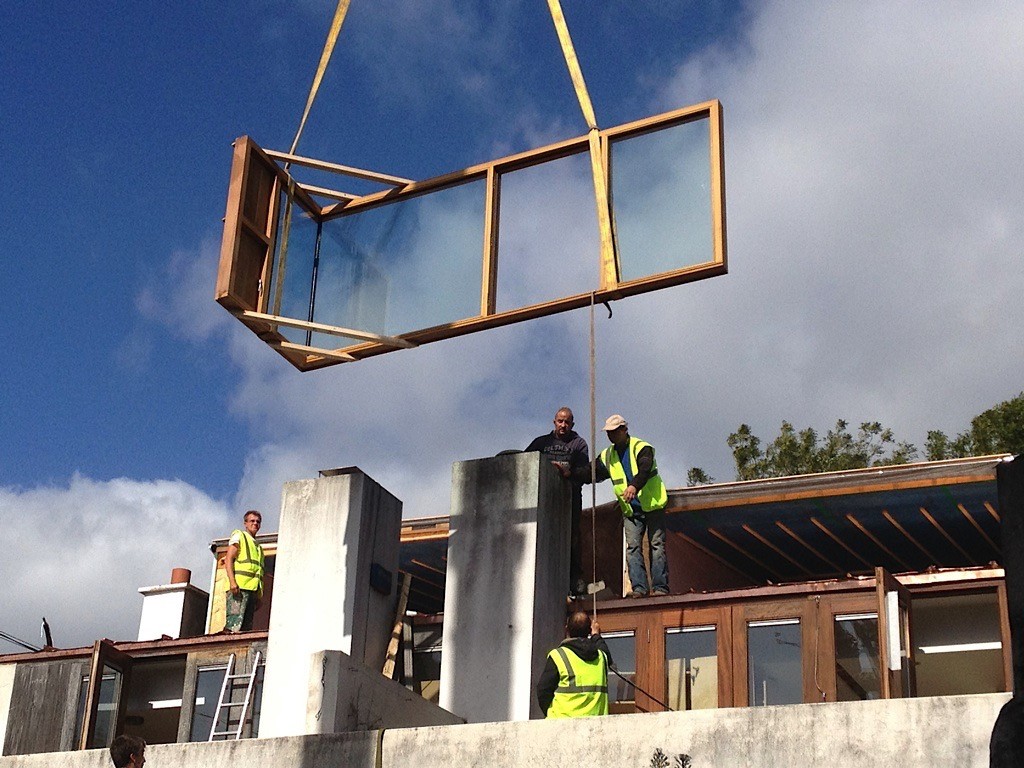
Construction of attic extension to mews house in Dublin

What we can look at.

  • How best to meet your household’s needs, now and into the future.
  • The location and layout of rooms like the kitchen, dining, sitting and service and utility areas.
  • How to harness natural light and tackle darker areas
  • How the extension can connect to the garden and to the rest of the house.
  • Planning requirements and relevant building regulations and how they relate to your proposed work.
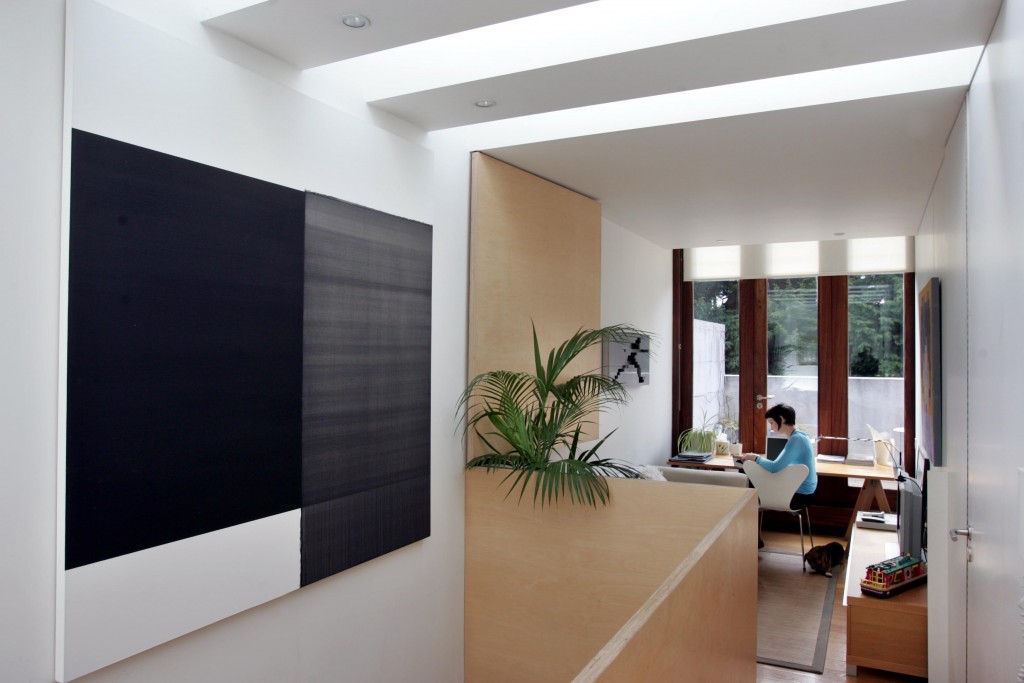
Victorian house with contemporary staircase extension and polished stone floors

How a consultation works.

1. Discuss your needs

We discuss your home, the needs of your household and what you would like to achieve from the extension. 

2. Explore ideas

With your help, I take measurements of the relevant parts of the house. I then spend time on my own preparing floor plans of the existing and of potential layouts.

3. Discuss the proposals

We review the floor plans to find the approach that best suits your needs. We explore that option in more detail, adding notes and scoping outkey areas in more details. 

house design advice

A consultation includes

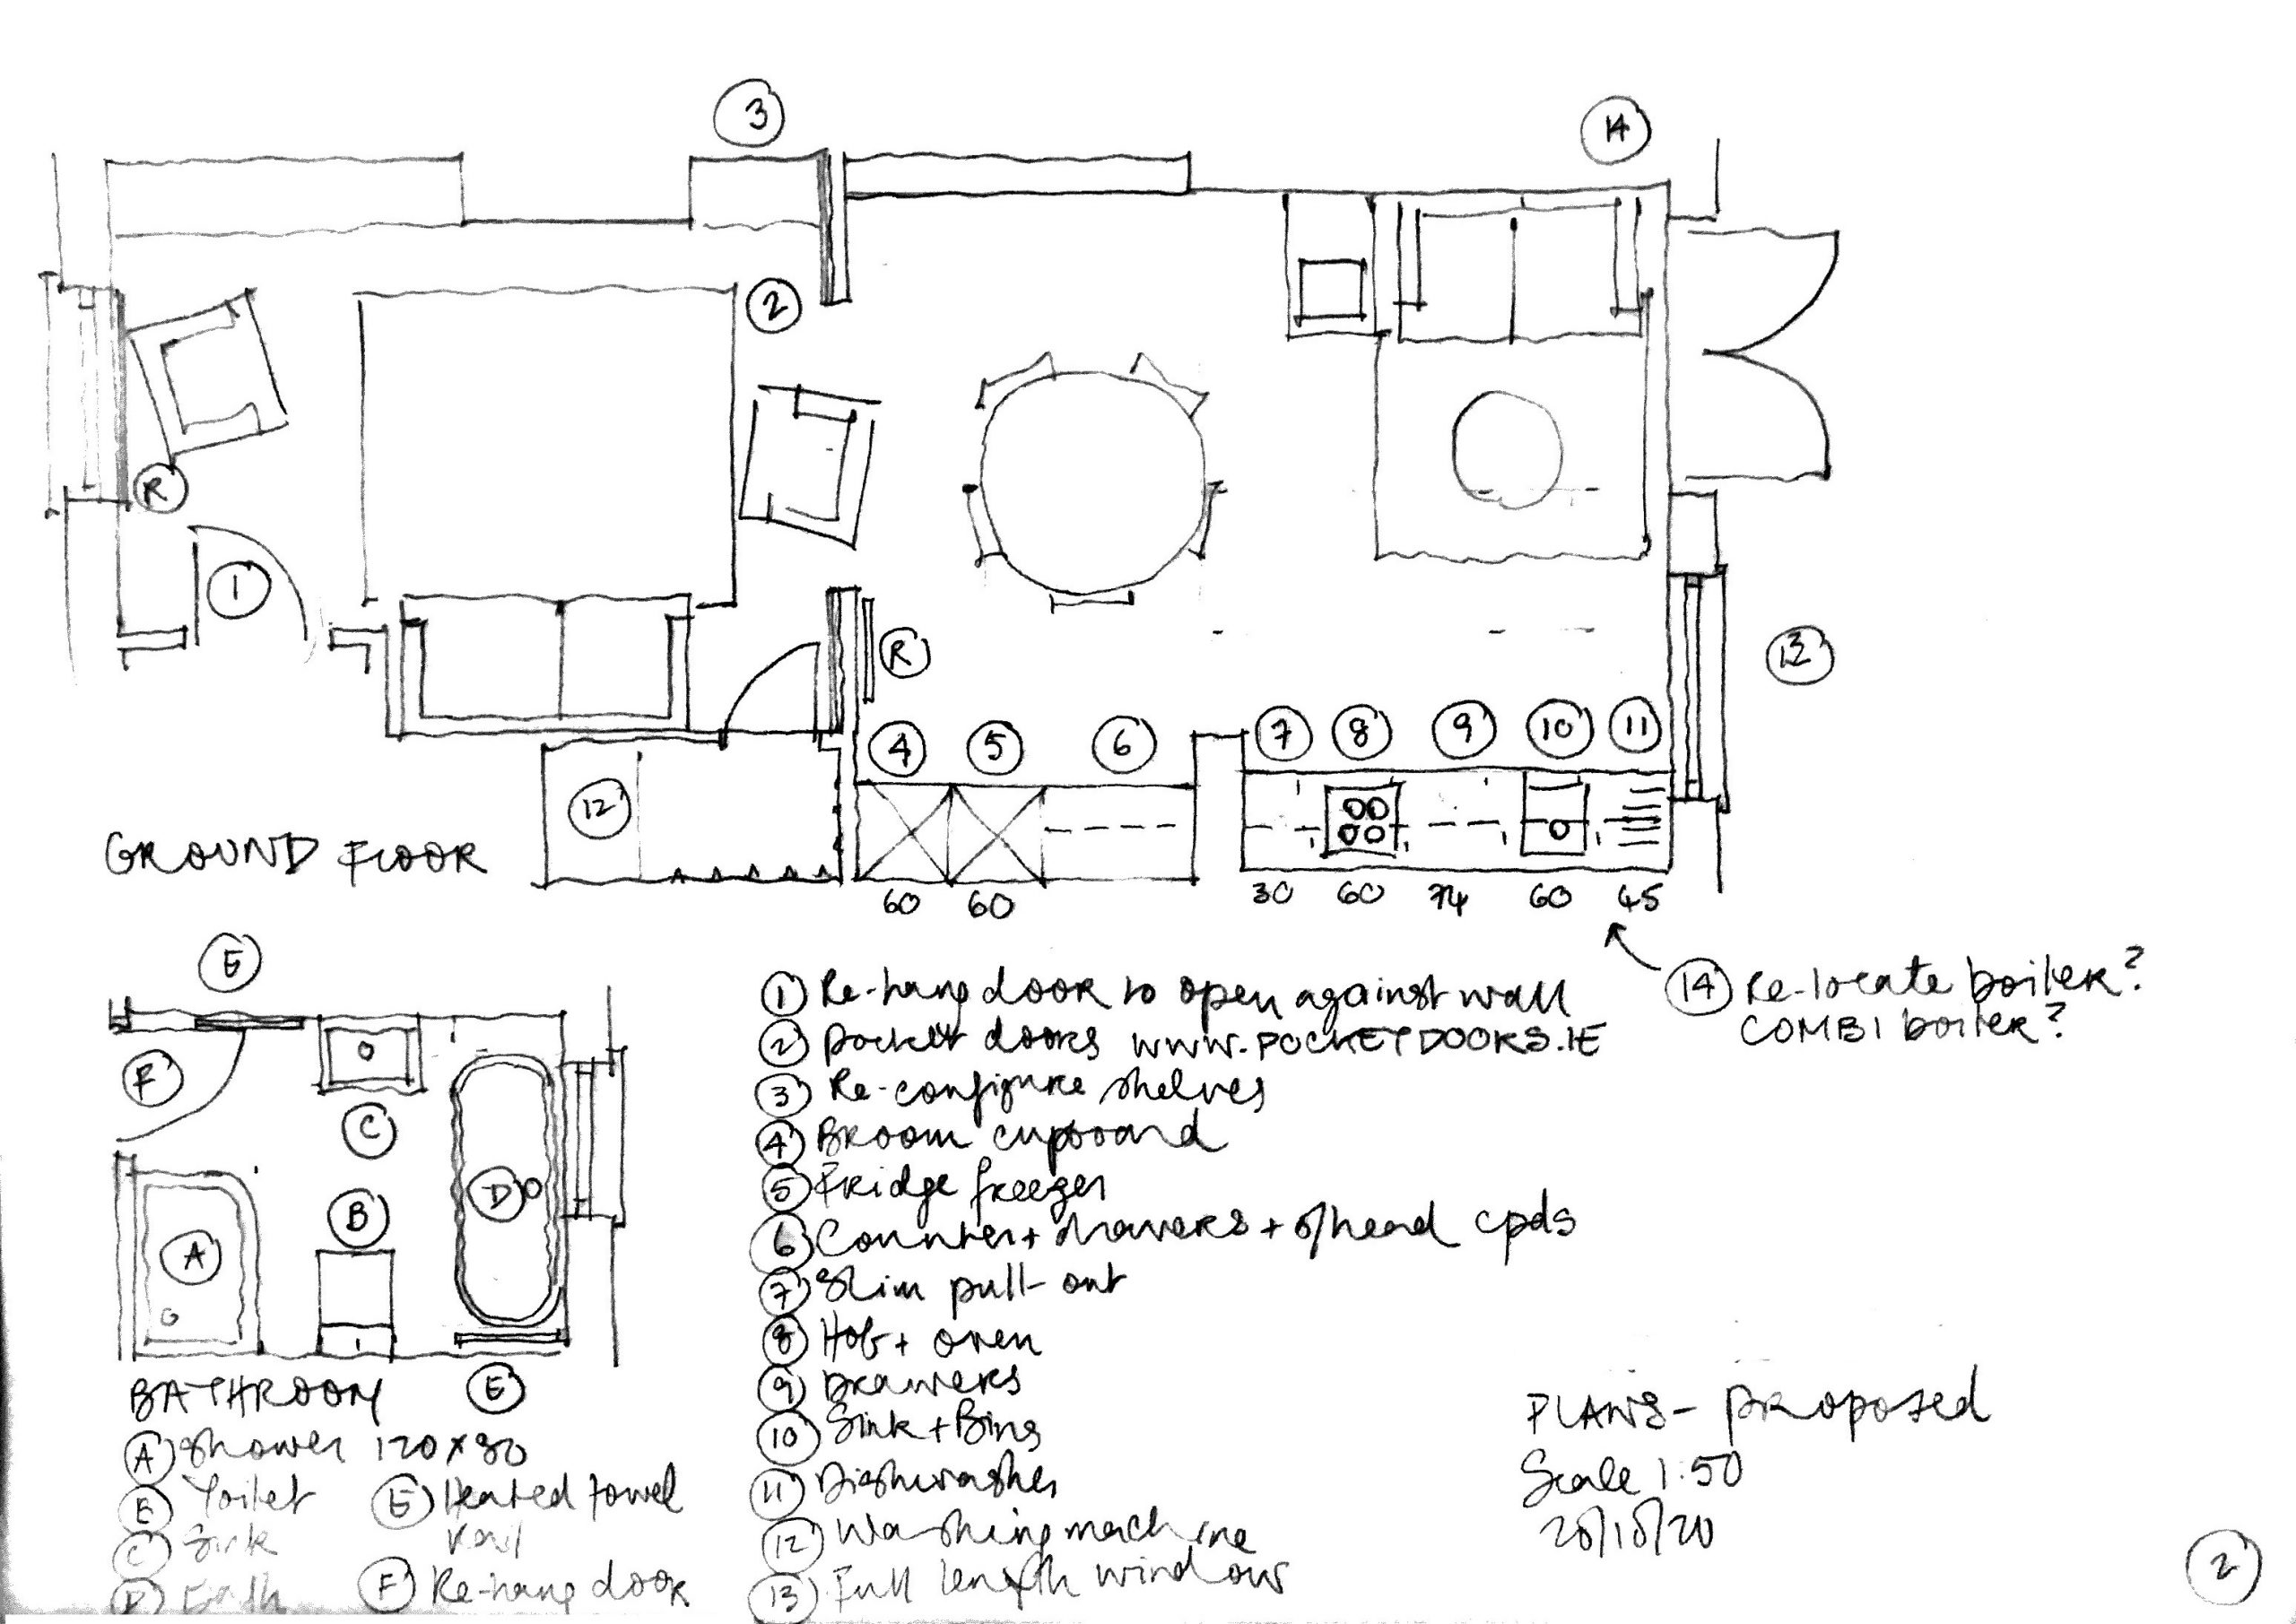
  • A freehand, scaled floor plan of relevant areas of your existing house, with key measurements.
  • A floor plan for the extension with room layouts including furniture, kitchens, utility areas and bathrooms, as relevant.
  • Copies of all drawings, both printed and digital. 
  • While I do not give cost estimates, I work in a cost-conscious way. The plans give builders a basis to provide an initial, ballpark estimate for the proposed work.
Floor plan showing review of house plan before construction by Eva Byrne of houseology

The Consultation Fee

An Extend consultation takes place in your home and lasts 2 1/2  hours. I do all of my work in this time so you receive the drawings immediately. 

The fee is €650, including VAT, in Dublin City. If you send me your Eircode, I’m happy to prepare a quotation for consultations outside the M50. Online consultations are also possible.

Contemporary bedroom with large corner windows, garden views and a white bedspread

Why pay for design advice?

An extension is a considerable investment. Professional design advice before building helps you make best use of your construction budget, avoid costly design mistakes and get so much more from the space you are creating.

My aim is to find the best design solution without unnecessary building work and expense.

Better design. Less building. Better for the planet.

What clients say...

Delighted we engaged Eva for an ‘extend’ consultation. She helped us land on a layout that we love and having her sketch in hand enables us to move to the next step. 

Fiona, Greystones

Eva Byrne House Design AdviceAbout me

As an Architect, my life has always revolved around houses. I completed the equivalent of a PhD in house design whilst staying at home with my 2 children during their pre-school years. There is just no better way to hone your skills in optimising Space, Light & Storage in the home.