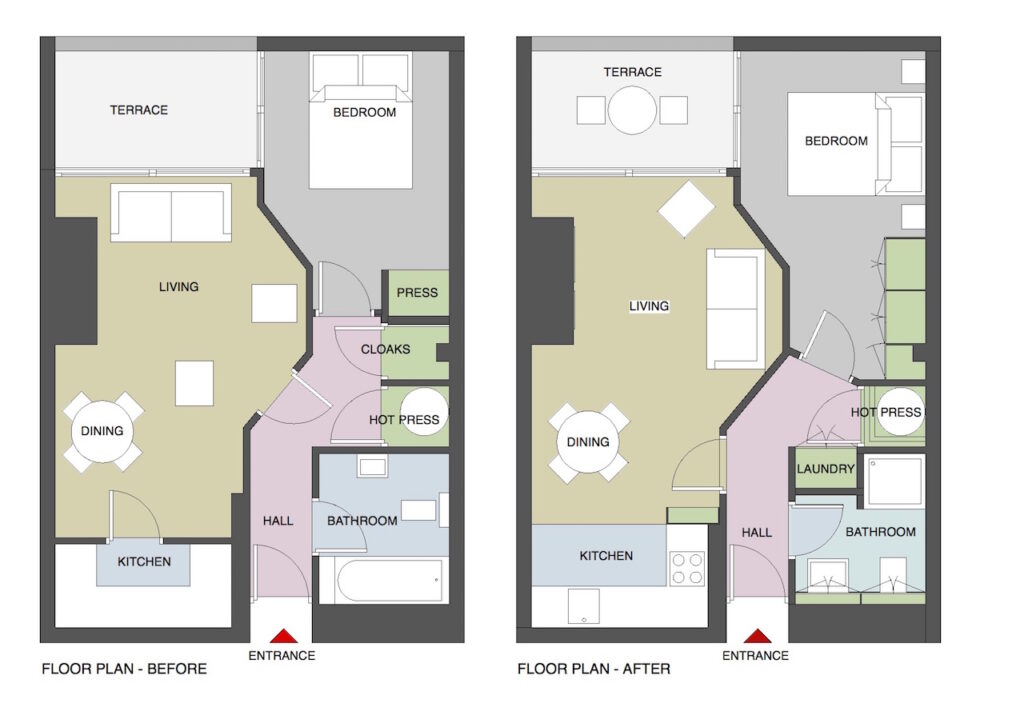
Refurbishment and reconfiguration of a one bedroom apartment in Dublin built in the 1980s, comprising a hall, kitchen, open-plan living and dining area, bedroom, bathroom and small terrace.
The challenges
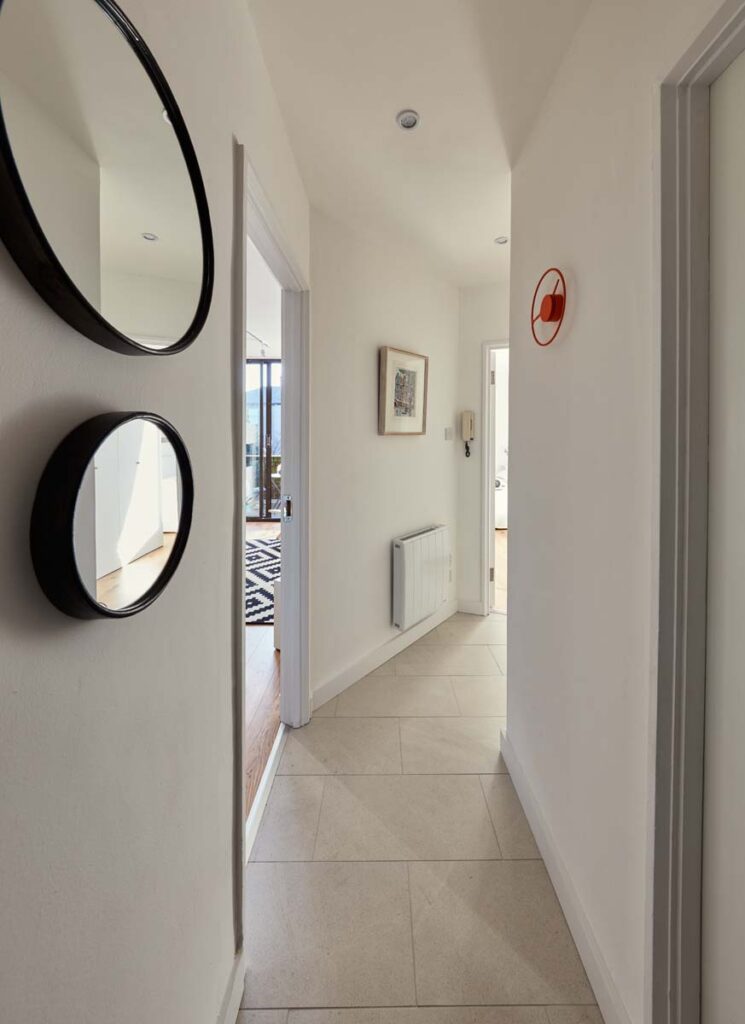
A dark, awkward entrance hall with poorly located doors and inaccessible storage.
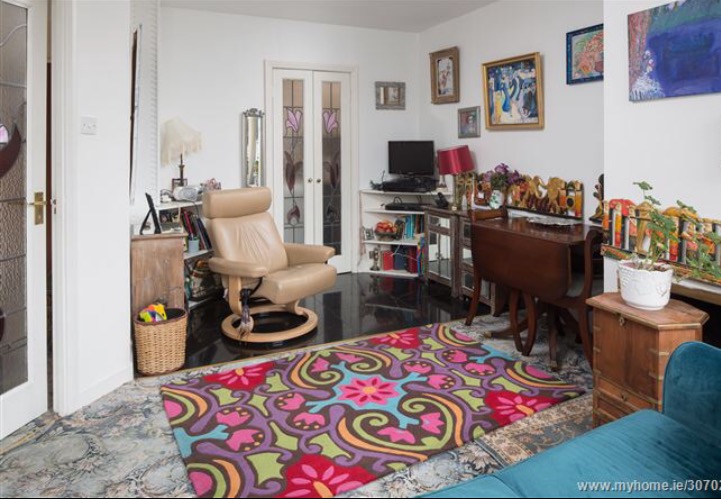
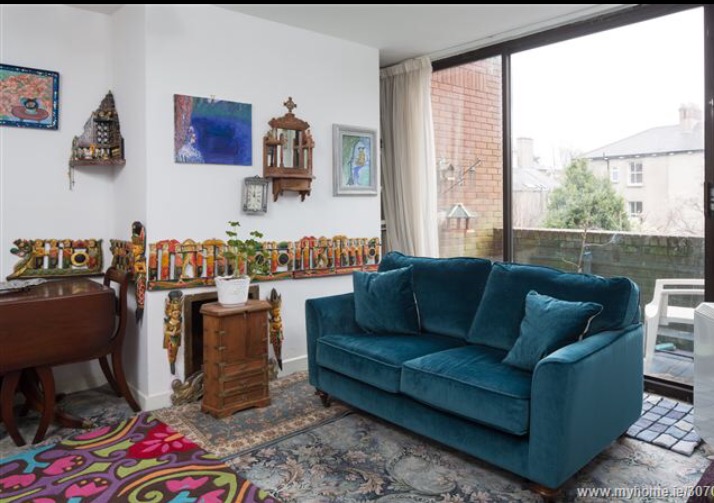
An unusually shaped living room that was difficult to furnish.
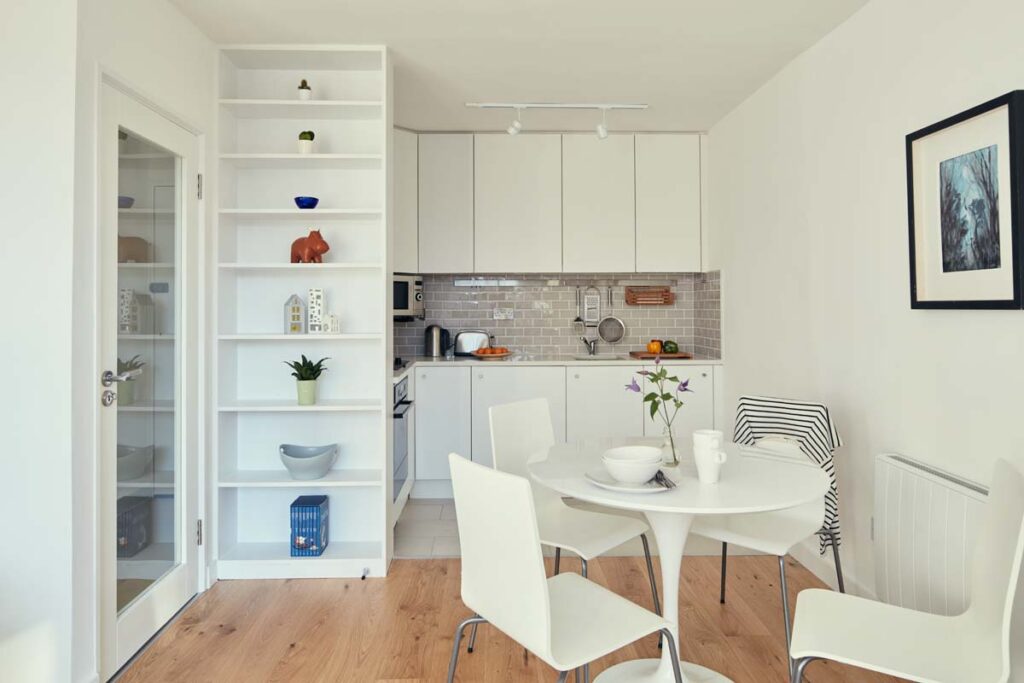
A kitchen partitioned from the living room and located in the darkest part of the apartment.
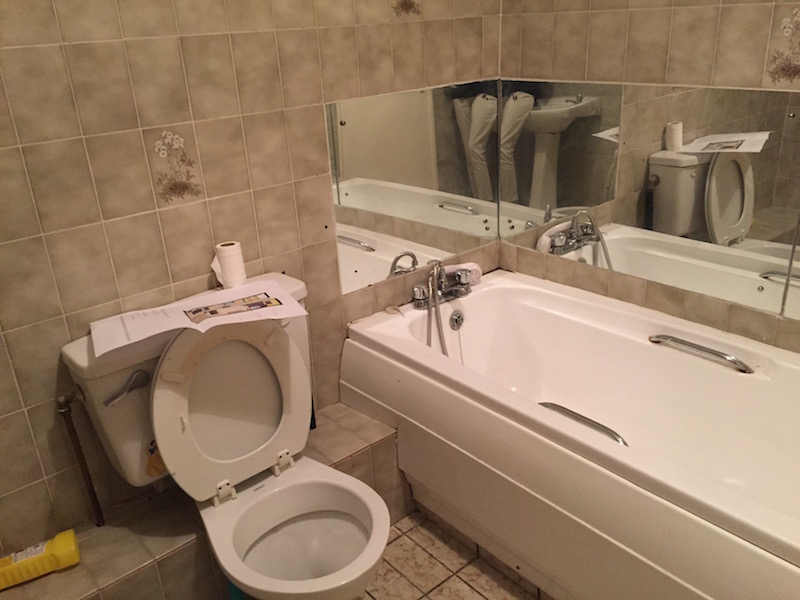
An over-sized, dated bathroom.
A bright bedroom with insufficient storage.
The design approach: opening up the living room space
Removing the partition between the kitchen and living room transformed the arrangement. An L-shaped kitchen replaced the original U-shaped layout, while a full-height shelving unit created a subtle division between cooking and living areas. A circular table with a central leg sits between the kitchen and living areas, centred on a radiator and art over.
BEFORE
AFTER
Relocating the door between the living room and the hall created a niche for the sofa opposite the open fireplace. A large rug and comfy chair at the doors to the terrace creates an inviting and defined seating area.
BEFORE
AFTER
Making the entrance work harder
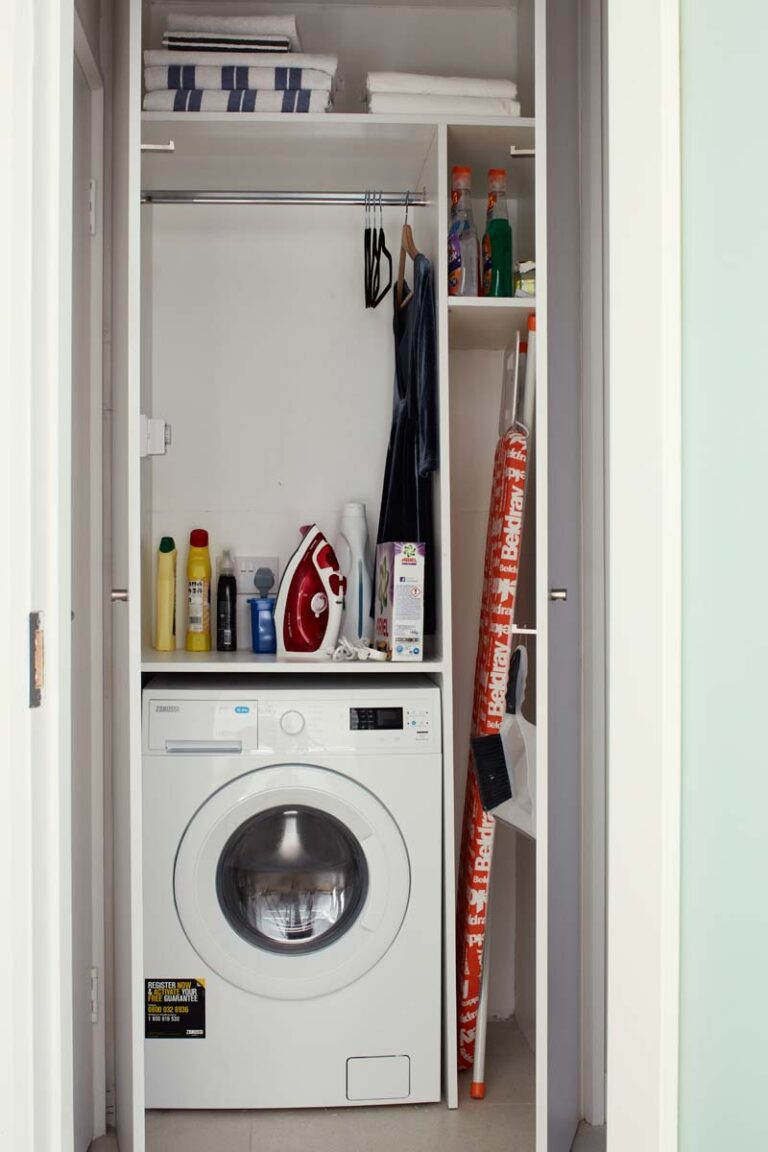
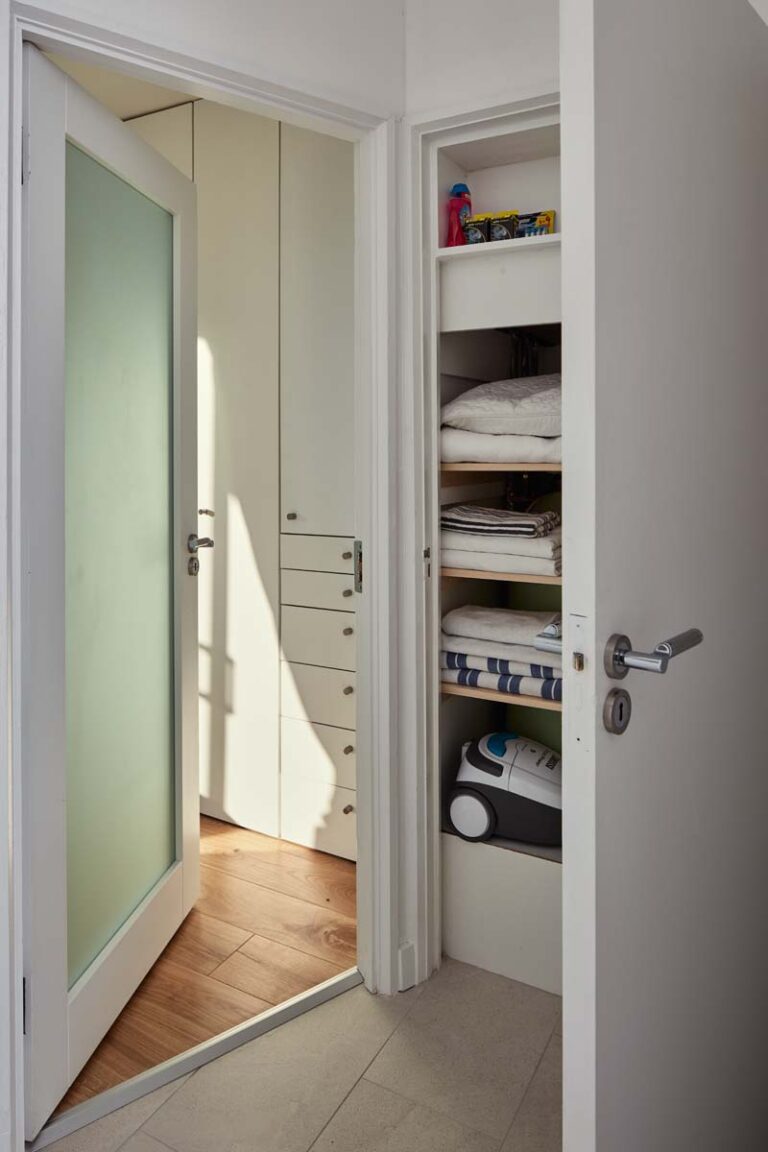
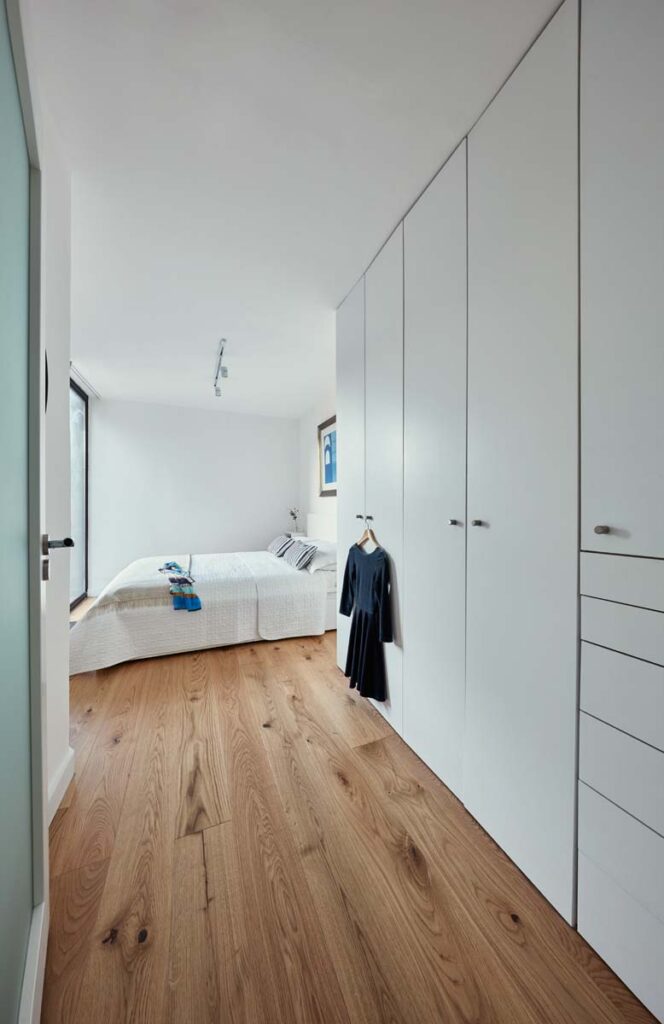
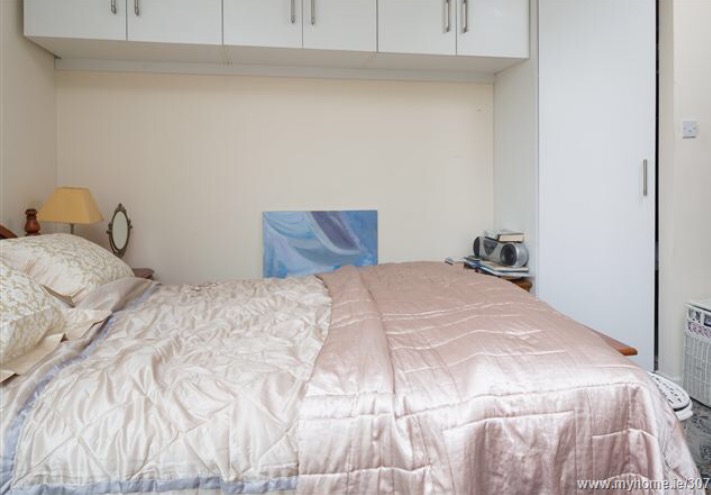
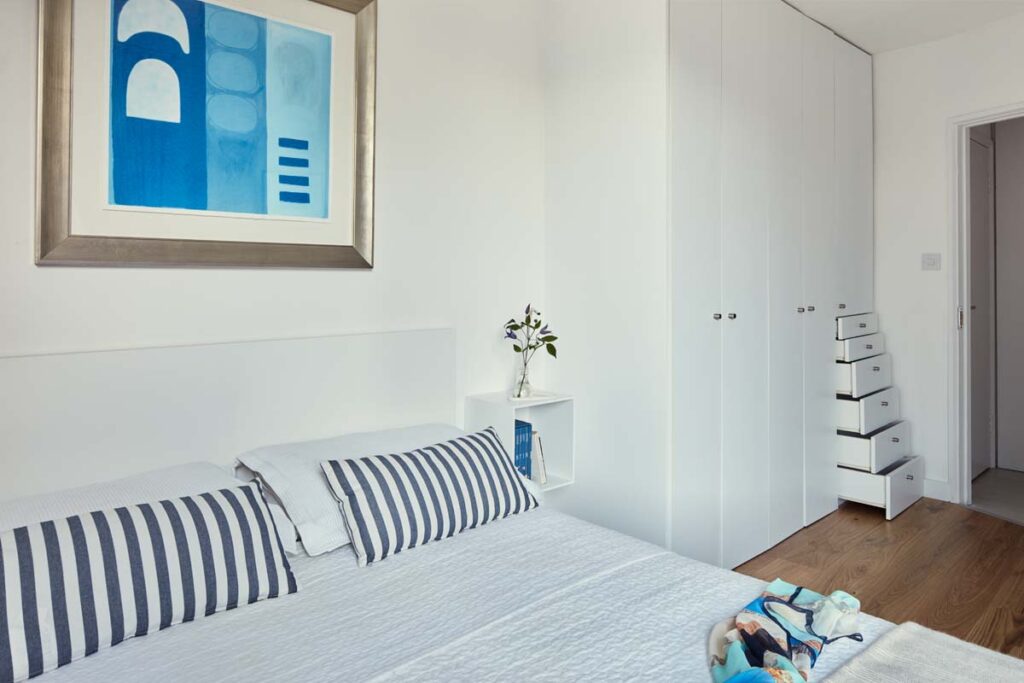
Relocating the living room and bedroom doors improved circulation. The bathroom was reduced in size to accommodate a dedicated laundry cupboard in the hall, with room for a washer/dryer, ironing board and storage. The bedroom gained additional wardrobe storage by incorporating the storage area originally in the hall.
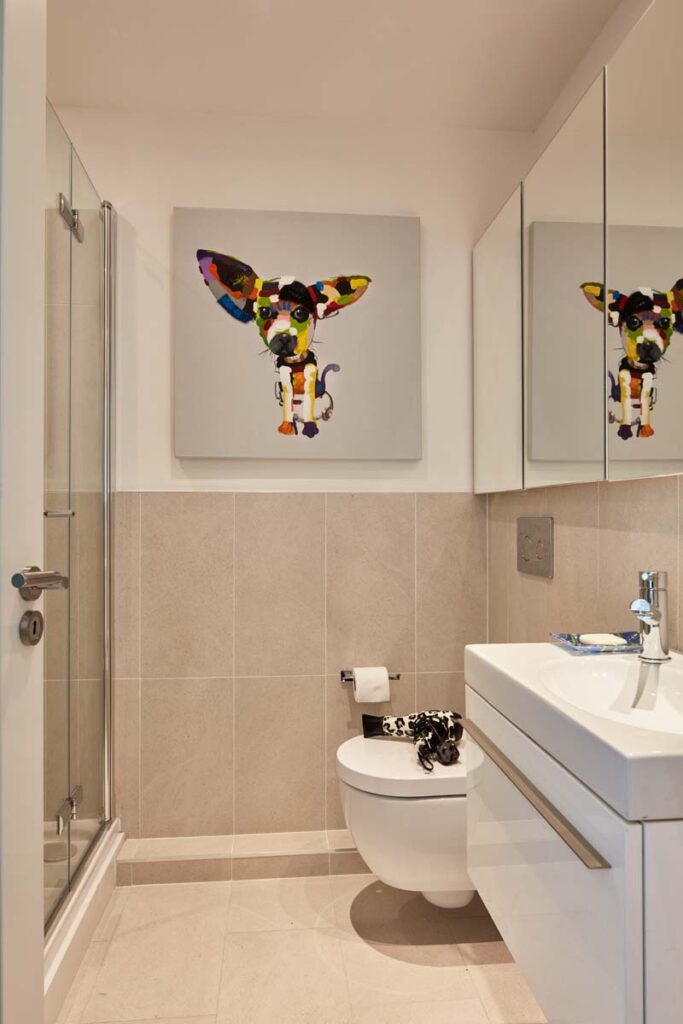
Reorganising the bathroom
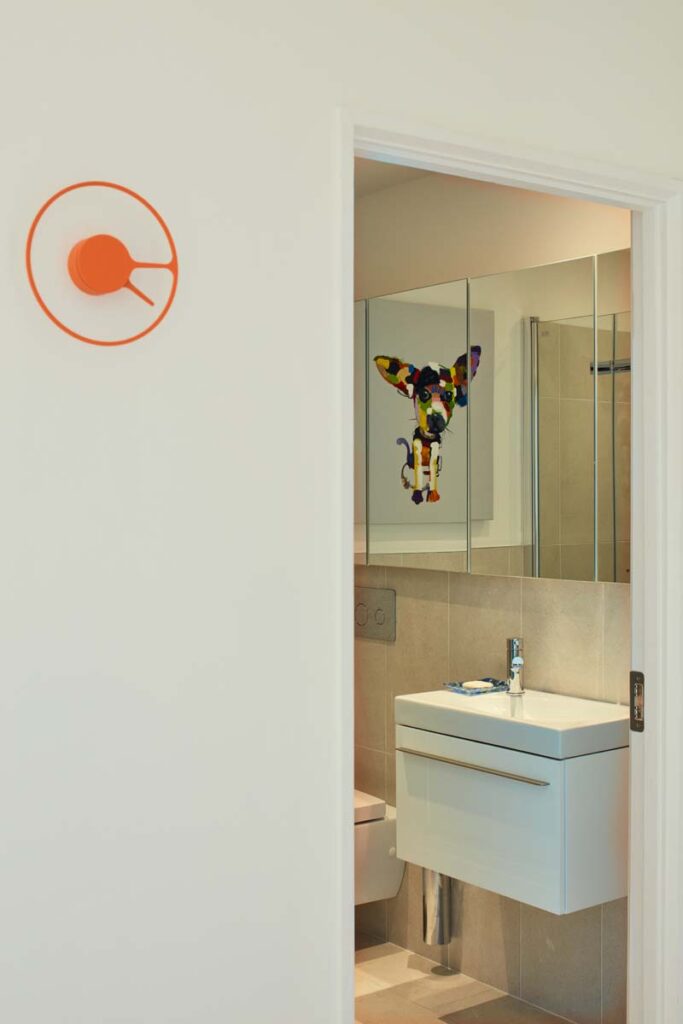
The bathroom was completely reconfigured with a walk-in-style square shower, concealed-cistern wall-mounted toilet, wall-mounted basin and integrated mirrored storage.
BEFORE
AFTER
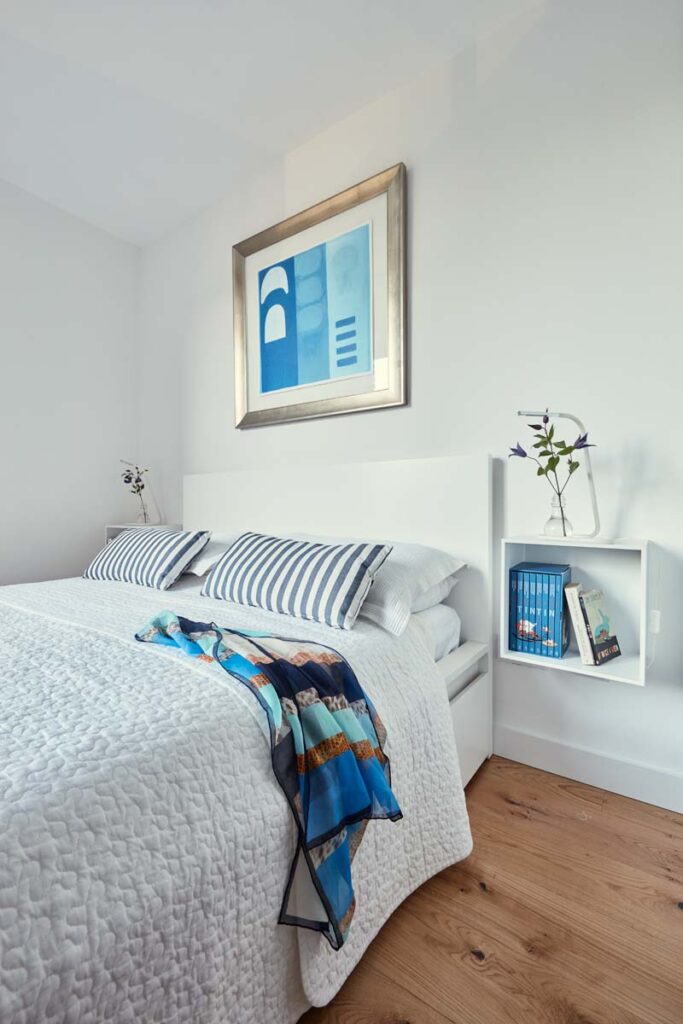
Reorganising the bedroom
A new arrangement of wardrobes near the bedroom entrance created a dressing area. Moving the bed to face the terrace doors and incorporating under-bed drawers made better use of the available space.
BEFORE
AFTER
The result
A tranquil, light filled home where every centimetre is put to use.
The kitchen, dining and living areas flow as one, each with their own character. Circulation is improved, storage is transformed and the apartment feels fresher and more spacious.
Book your Apartment Consultation Today
This project followed on from a 2 hour Apartment Consultation. Whilst I do not currently offer this detailed design service, I’d be delighted to get your project off to the best possible start in the course of your personal design consultation.