Review Consultation

Have you had plans drawn up for your renovation, extension or new build home? Are you about to submit a planning application or embark on a major building project?

Perhaps you are unsure whether the design meets your needs, or have discovered that rising construction costs mean you need to scale back your plans.

A Review Consultation provides informed, impartial advice and fresh ideas to help you reconsider your design, explore alternatives and make the most of your home design.

What we can look at.

  • How best to meet your household’s needs, now and into the future.
  • The location and layout of rooms like the kitchen, dining, sitting and service and utility areas.
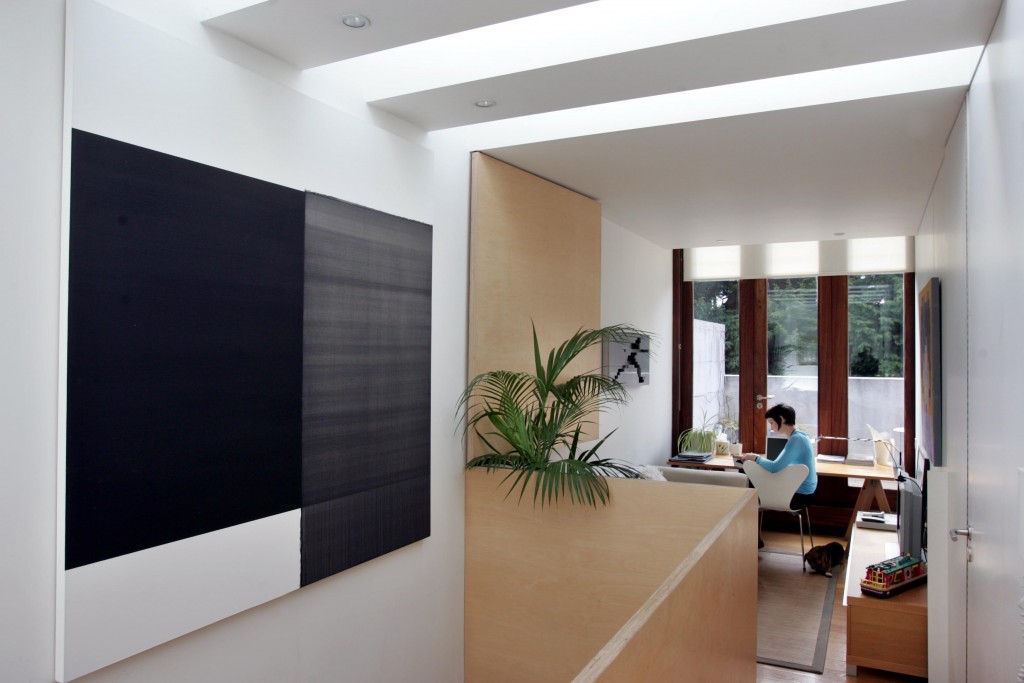
  • How to harness natural light and tackle darker areas
  • How well the spaces can connect to the garden (and to the rest of the house, where extending).
  • Planning requirements and relevant building regulations and how they relate to your proposed work.
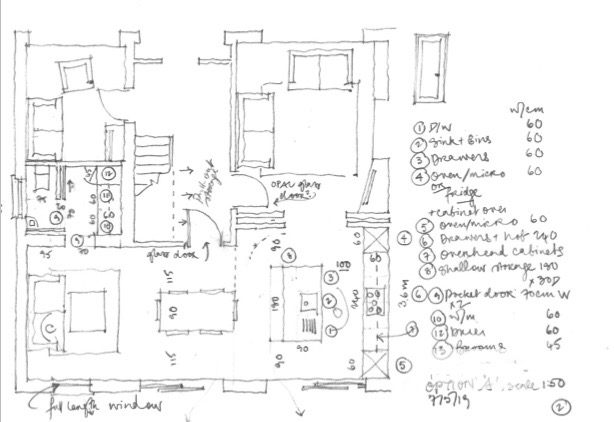
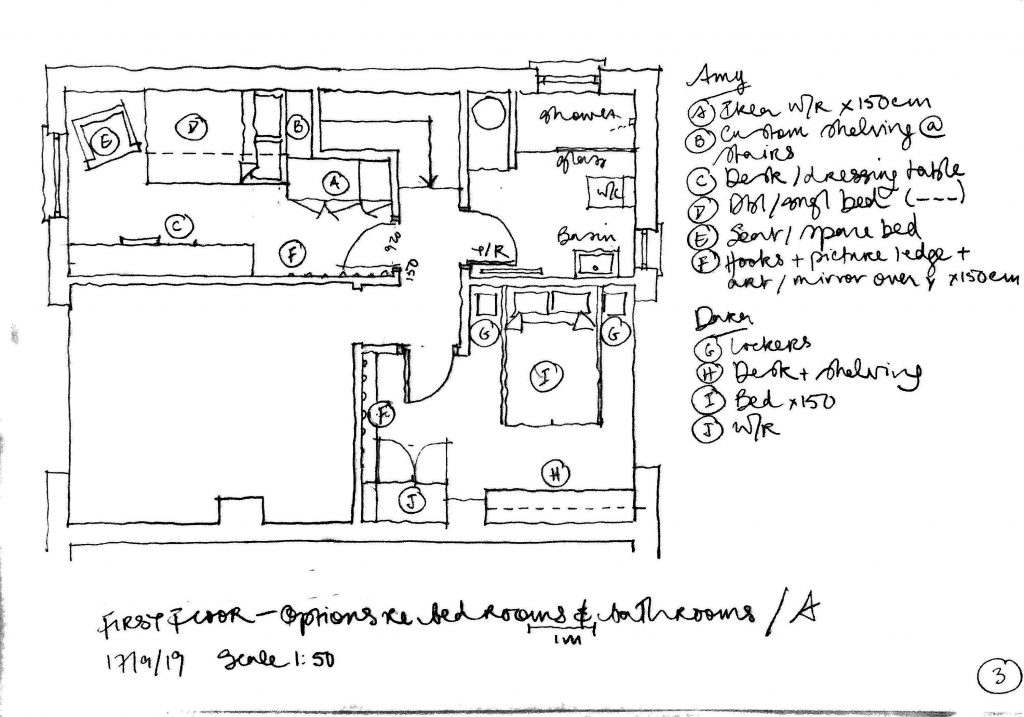
Floor plan showing review of proposed plans for new house by Eva Byrne of houseology

A consultation includes

  • A drawn analysis of your existing floor plans, highlighting both your concerns and issues that I identify.
  • Freehand proposals to the same scale showing how keys areas might be improved.
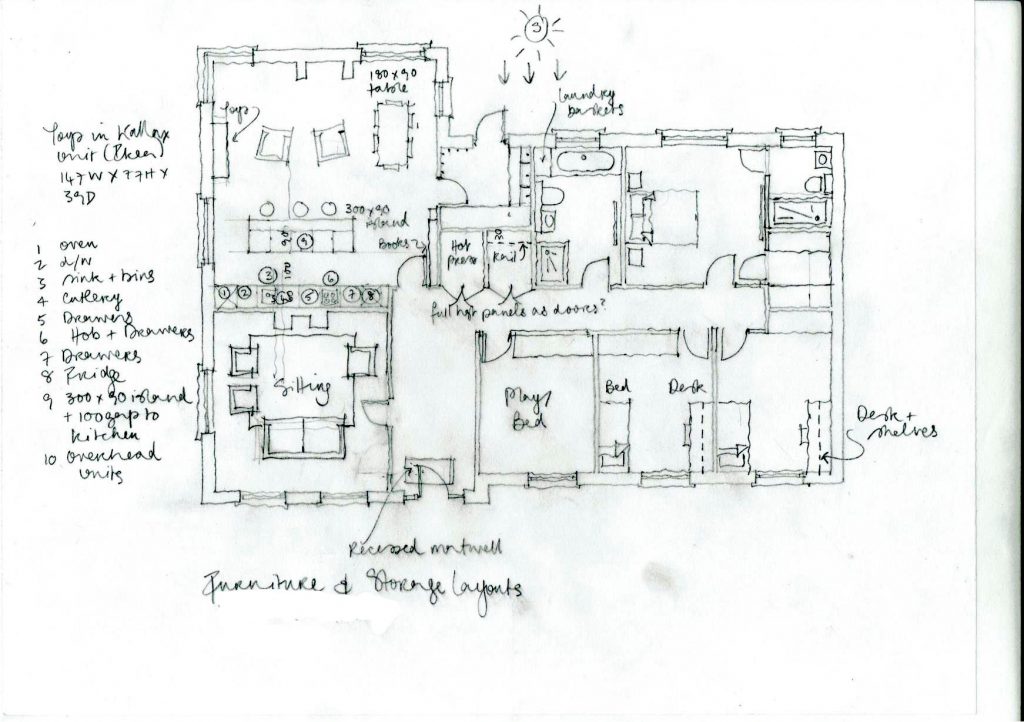
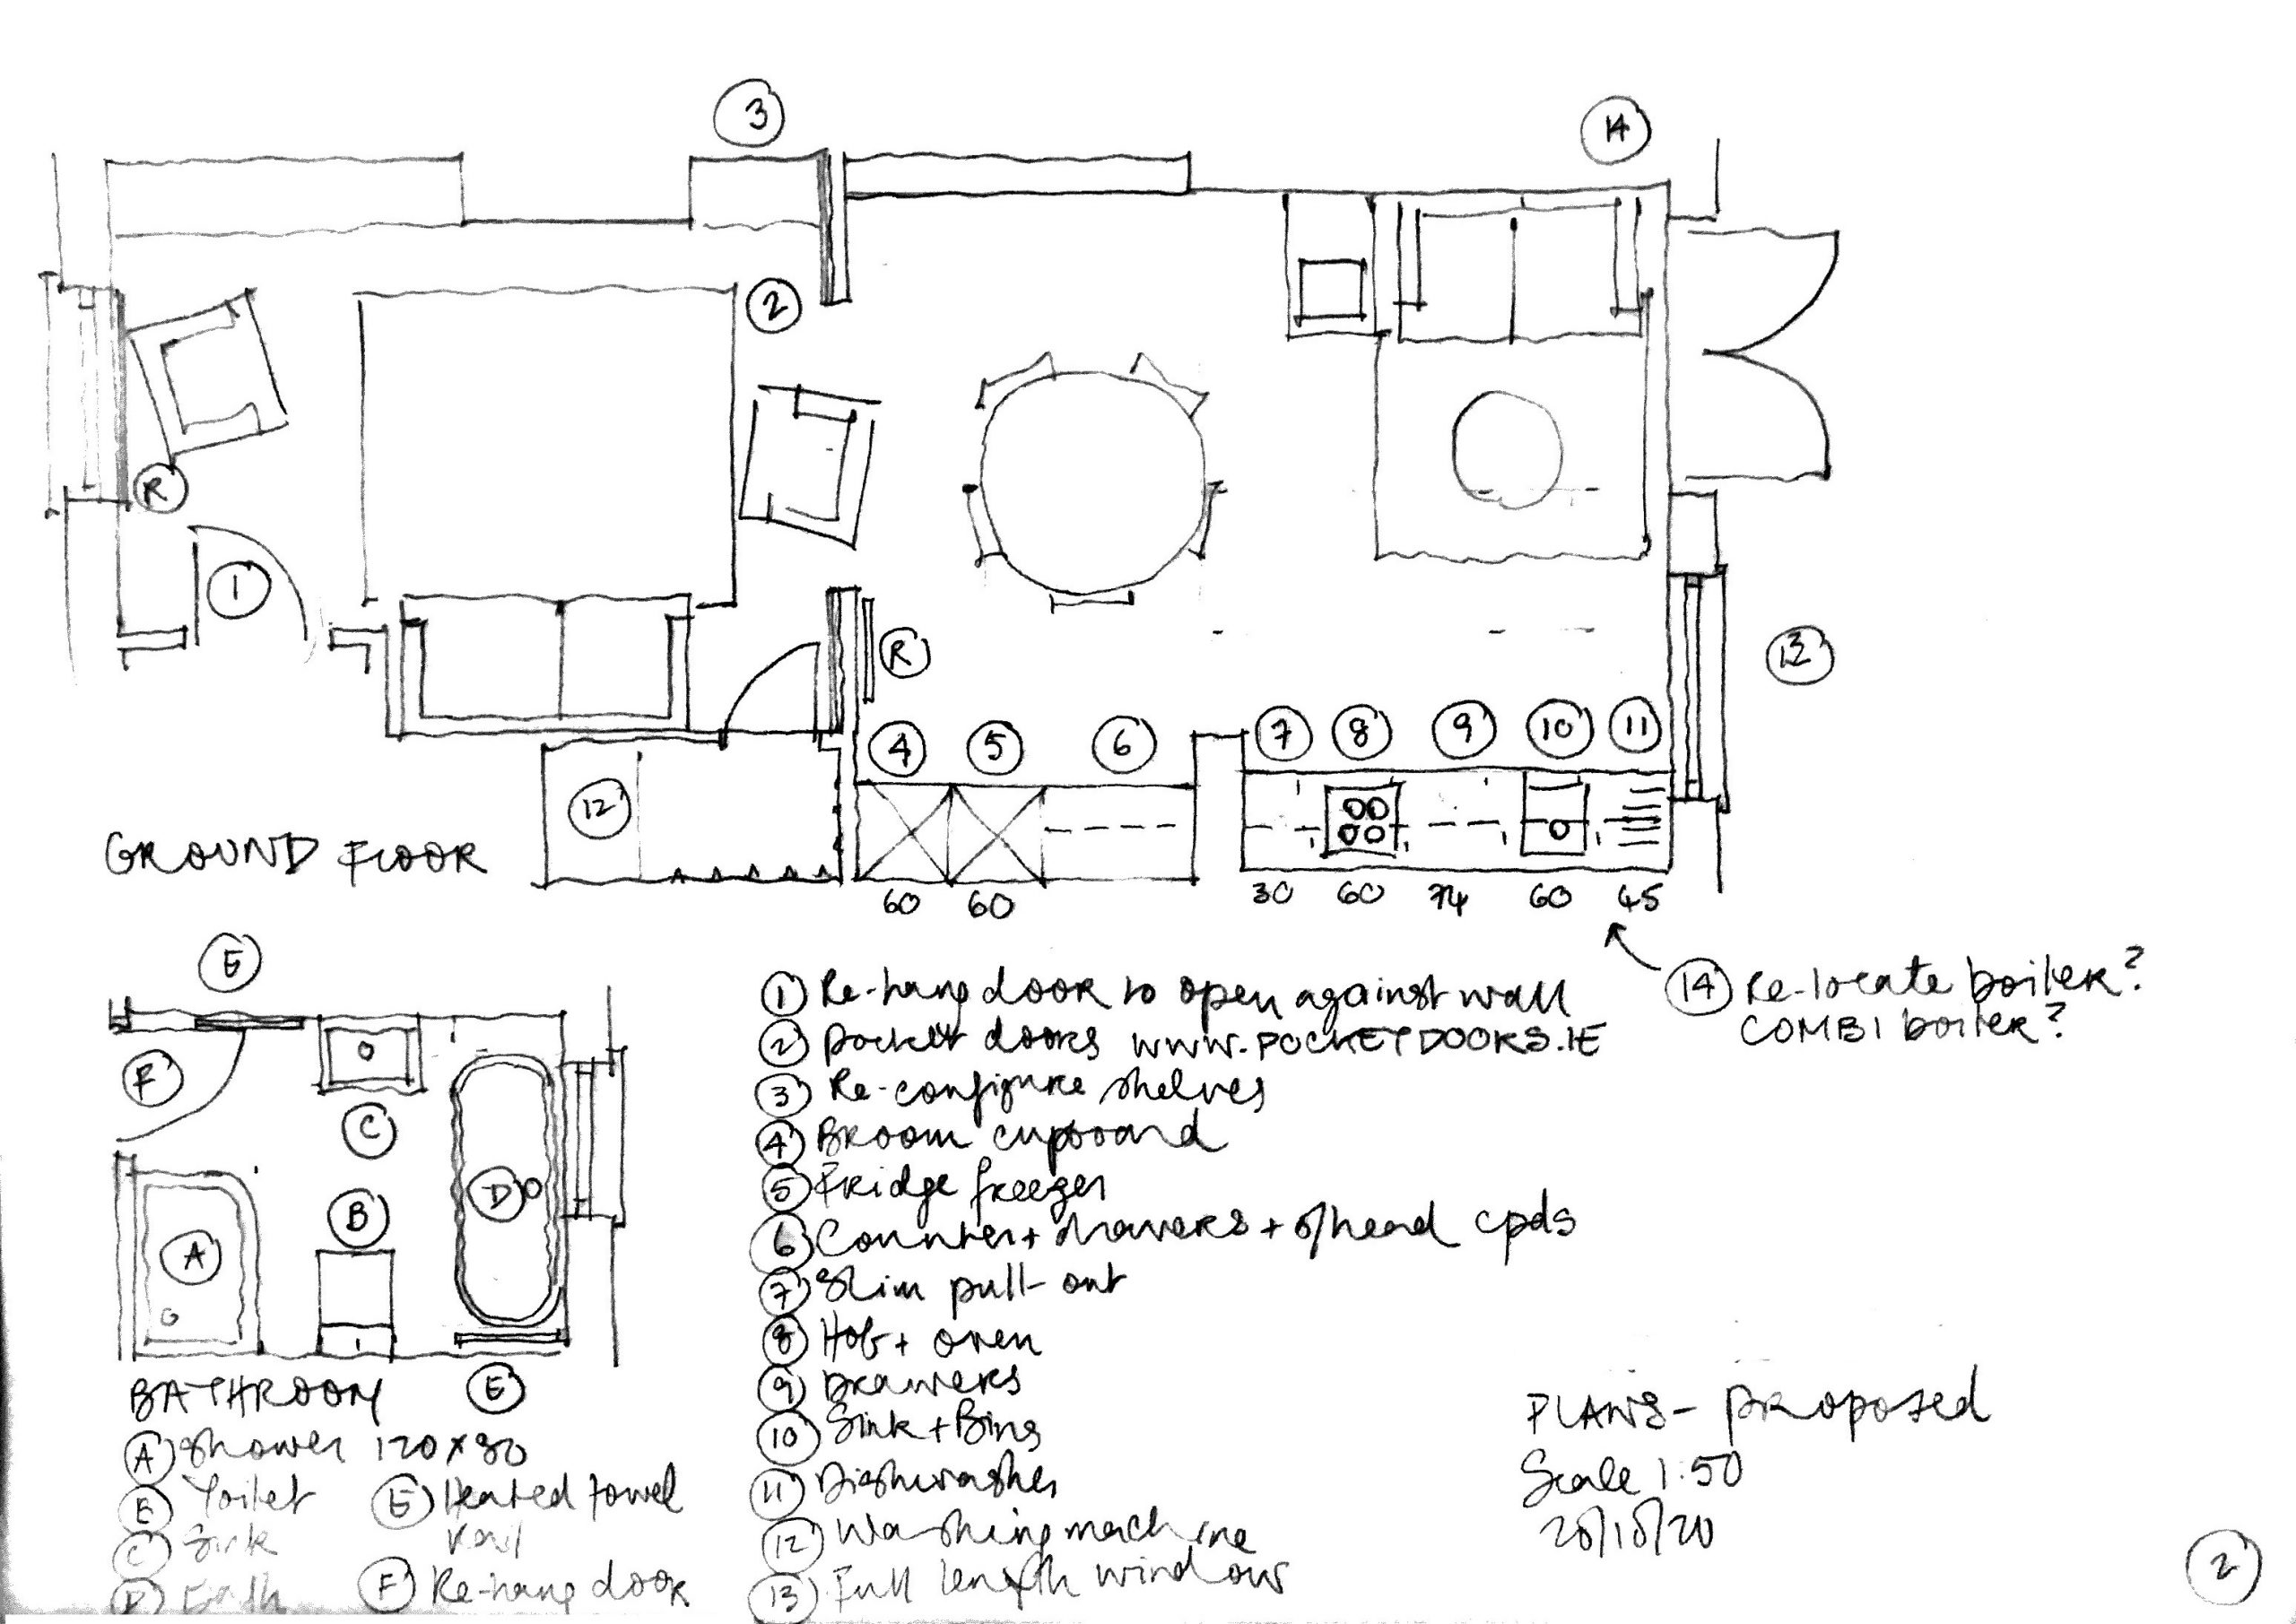
  • A floor plan of your preferred option with room layouts including furniture, kitchens, utility areas and bathrooms, as relevant.
Floor plan showing review of house plan before construction by Eva Byrne of houseology

How a consultation works.

We start by discussing your aspirations for your new home, extension or renovation.

I work with the floor plans that have been prepared to assess how well the design reflects your aspirations. I then prepare alternative proposals, exploring different possibilities with you to find the solution that best meets your needs.

A Review Consultation works equally well online or in person.


house design advice

Fee & Duration

The length of a Review Consultation depends on the scale and complexity of the project.

A renovation, extension or single floor of a new home generally requires 2 hours (€500). A two story or more complex home requires 2.5 hours (€650). 

Any building work involves a  considerable investment. Professional design advice before building helps you make best use of your construction budget, avoid costly design mistakes and get so much more from the space you are creating.

Floor plans showing Review of by Eva Byrne architect and House Consultant

What clients say...

“Eva, when you arrived this morning for our consultation, I thought my architect had given me a plan for an extension with which I was reasonably happy…one I could live with.  I thought that you would just give me a few ideas on how to better live within a set of architectural constraints.   Two hours later the constraints were gone!  You worked and reworked my needs and, presto, a radically different plan appeared!  This one is not one I can live with; it’s one I LOVE!

A major extension means a major investment, regardless of how much builders say their costs are coming down.  To spend that money and get only a part of what you hope for is a bad investment.  Paying you to sort out what I really need and how to get it was the smartest investment I ever made.  Not only do your changes make sense right now for our family of six, but they will work just as well or even better as our kids grow.

I can’t thank you enough!  But we will open a bottle of bubbly some time next year when the last builder departs!!!”

Eva Byrne House Design AdviceAbout me

As an Architect, my life has always revolved around houses. I completed the equivalent of a PhD in house design whilst staying at home with my 2 children during their pre-school years. There is just no better way to hone your skills in optimising Space, Light & Storage in the home.