Duplex Apartment in Dartry

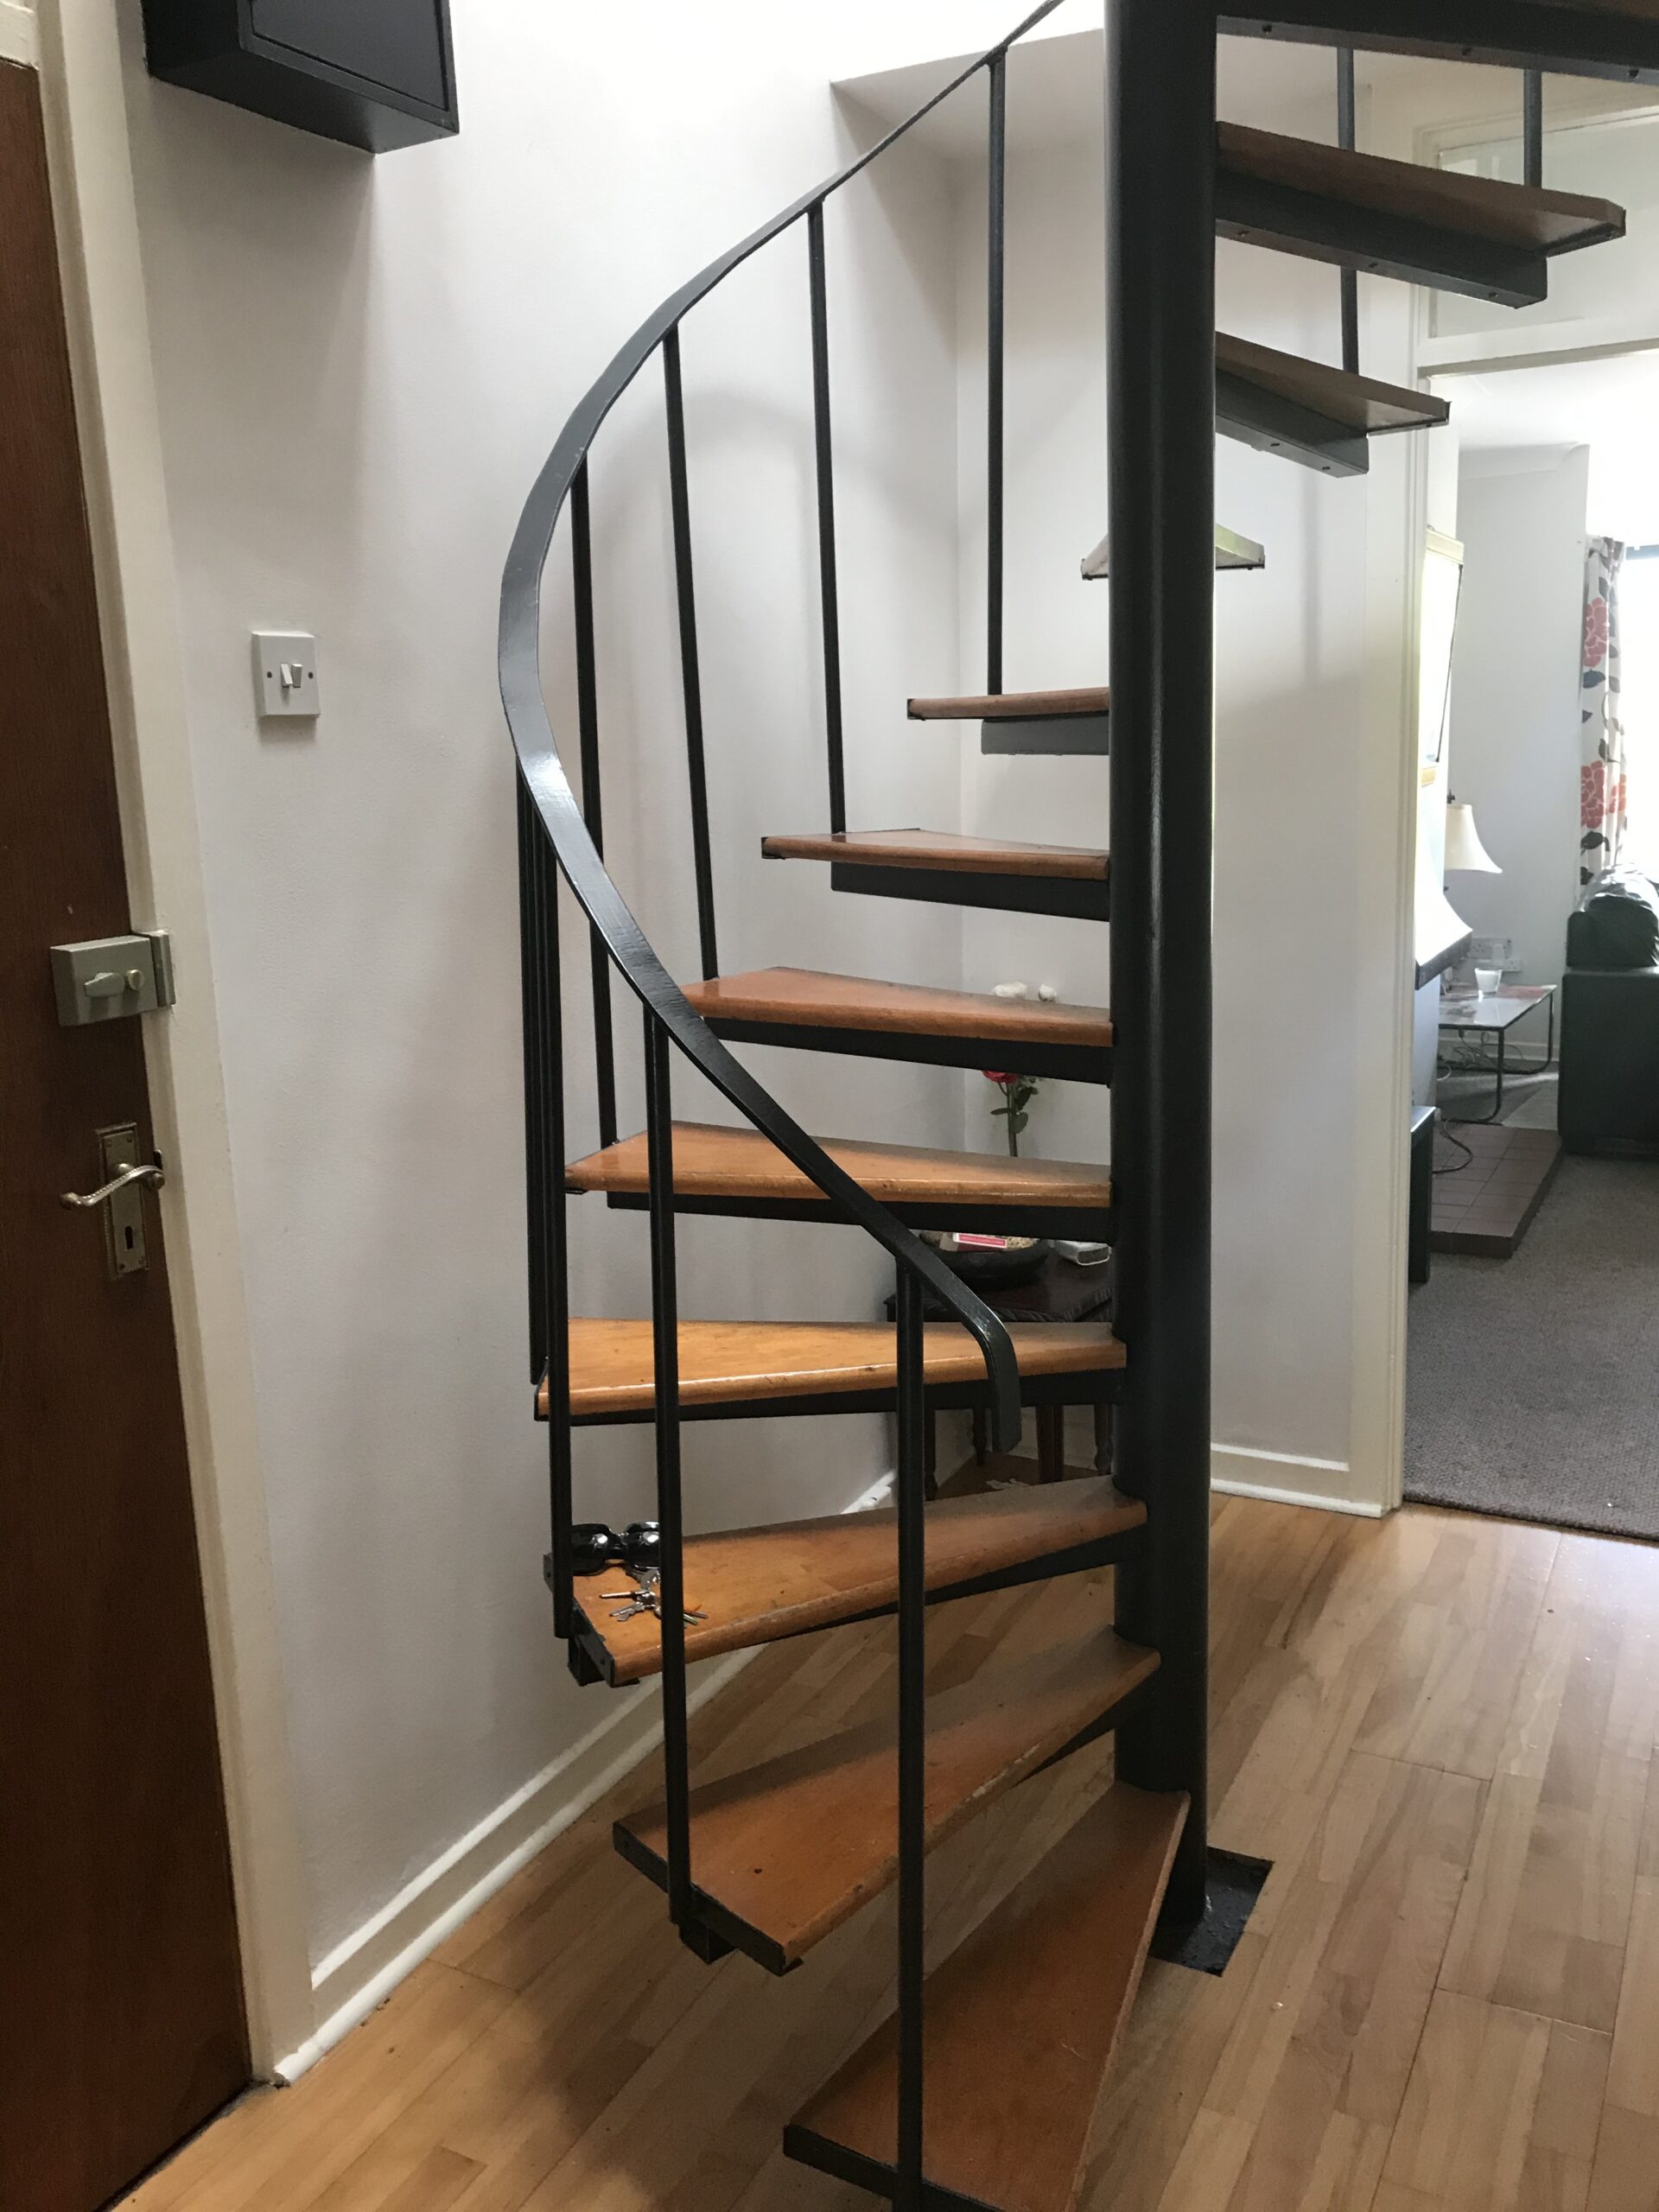
Refurbishment and reconfiguration of a three-bedroom duplex apartment in Dublin, built in the 1980s. The existing accommodation comprised an entrance hall, open-plan kitchen, living and dining area, shower room and bedroom on the ground floor. A spiral staircase led to two further bedrooms and a shower room on the floor above.

The brief was to refurbish the apartment, improve storage and make better use of the available space across both floors.

Ground floor challenges

  • A gloomy entrance hall with little storage.

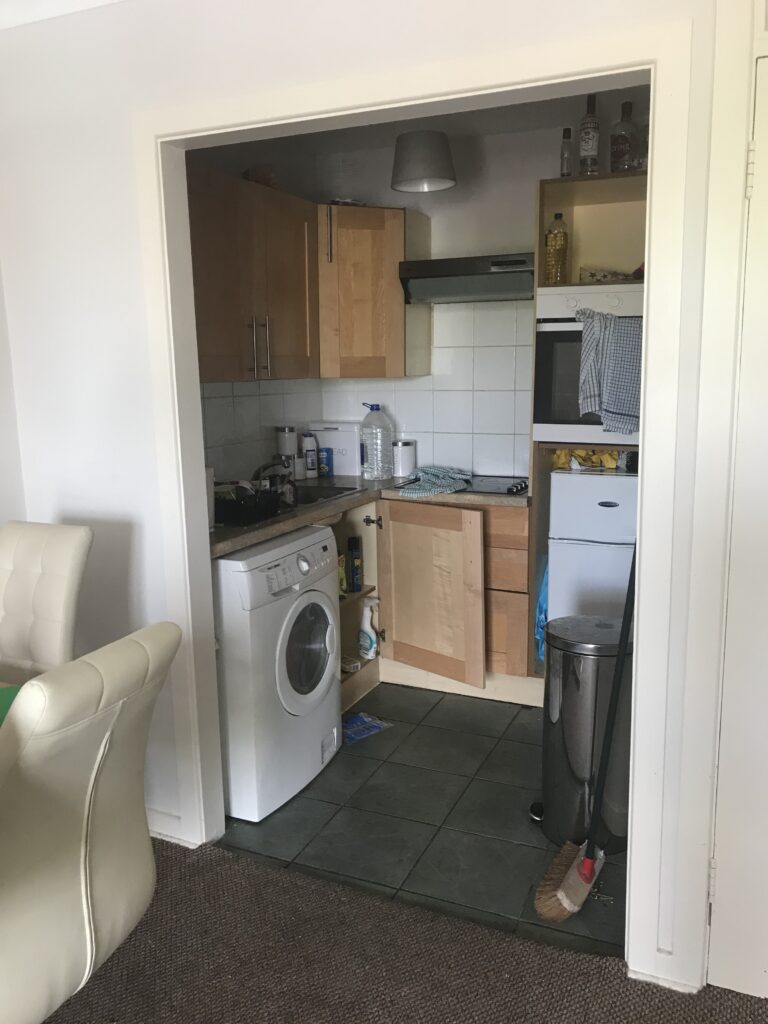
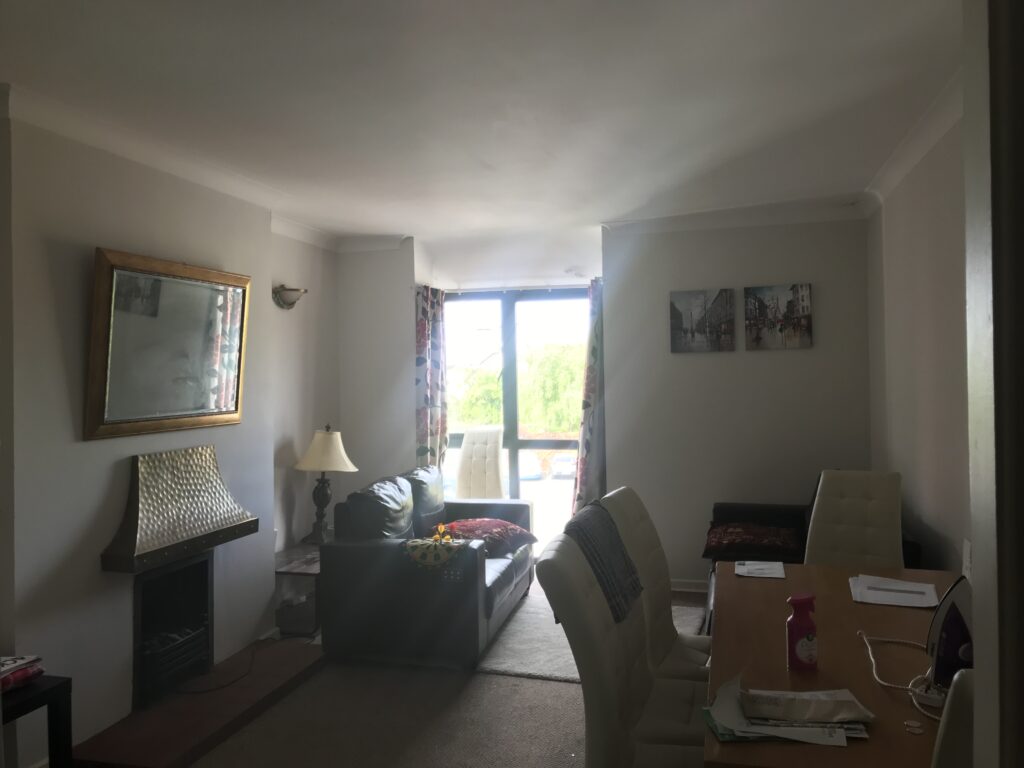
  • A very small kitchen and poorly organised living and dining areas.

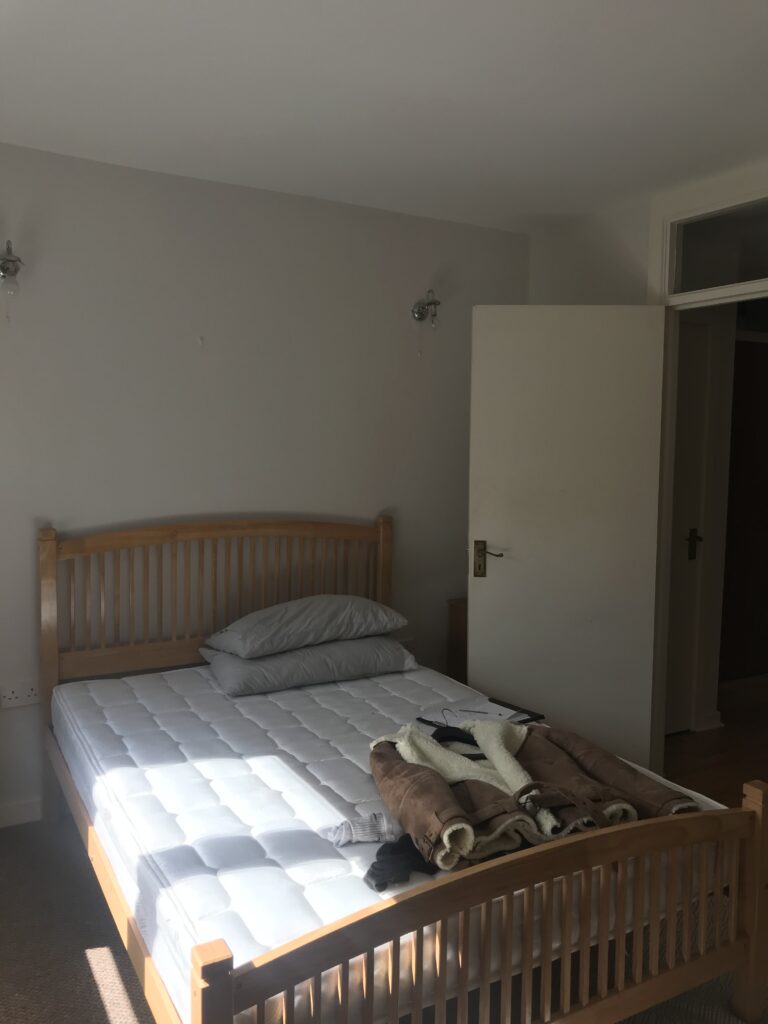
  • A bedroom with inadequate storage.

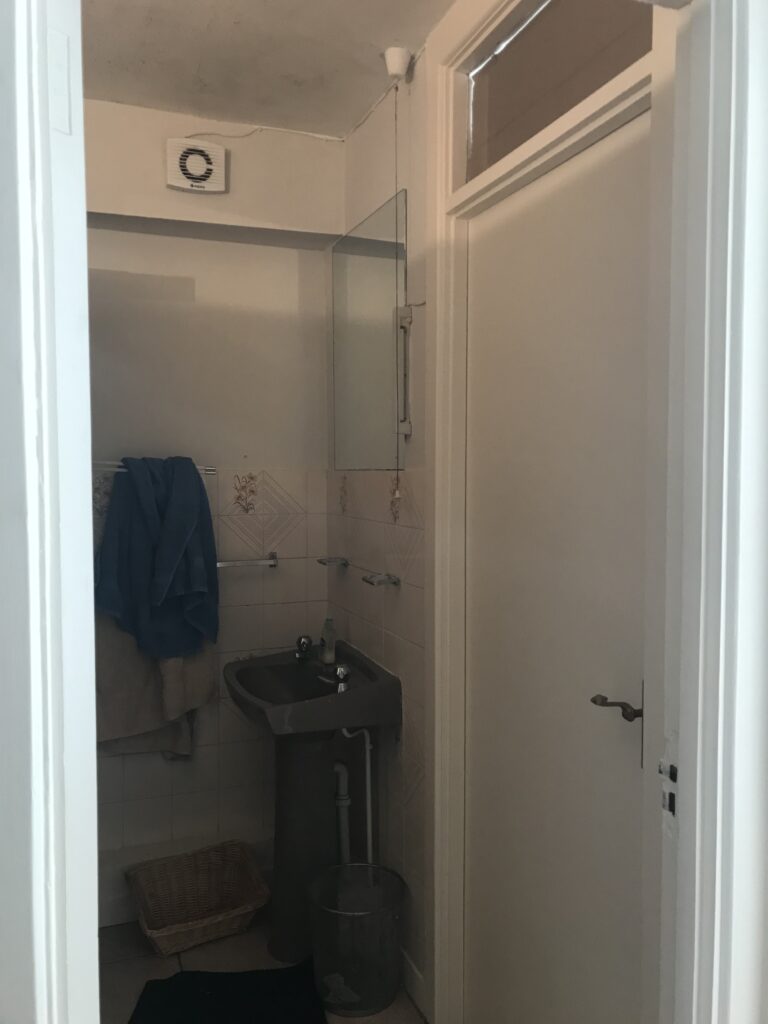
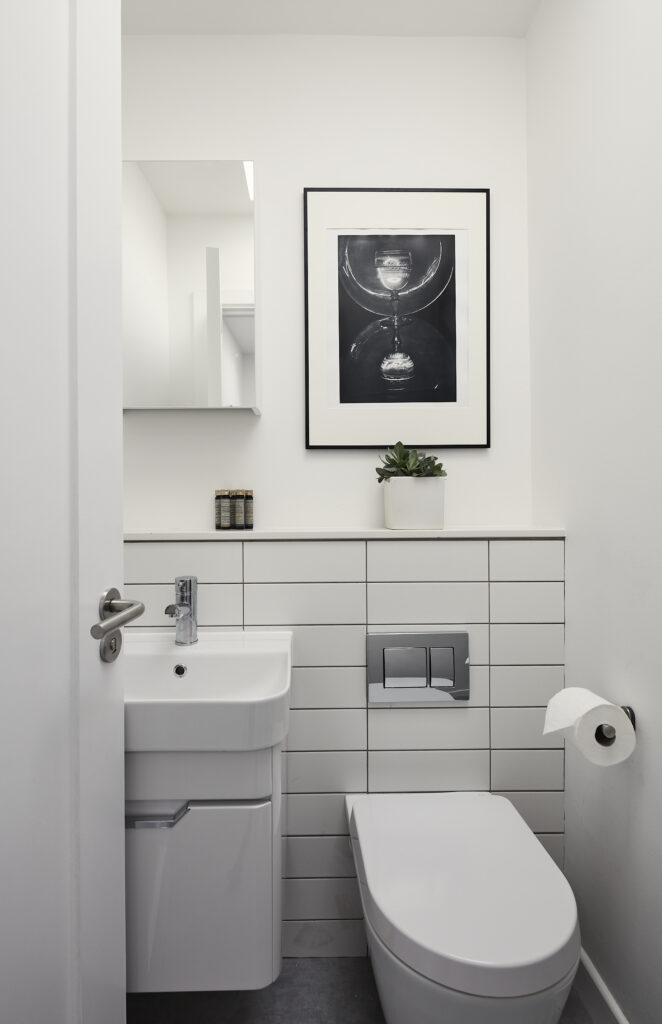
  • A dated and uninviting shower room.

The design approach: updating the hallway

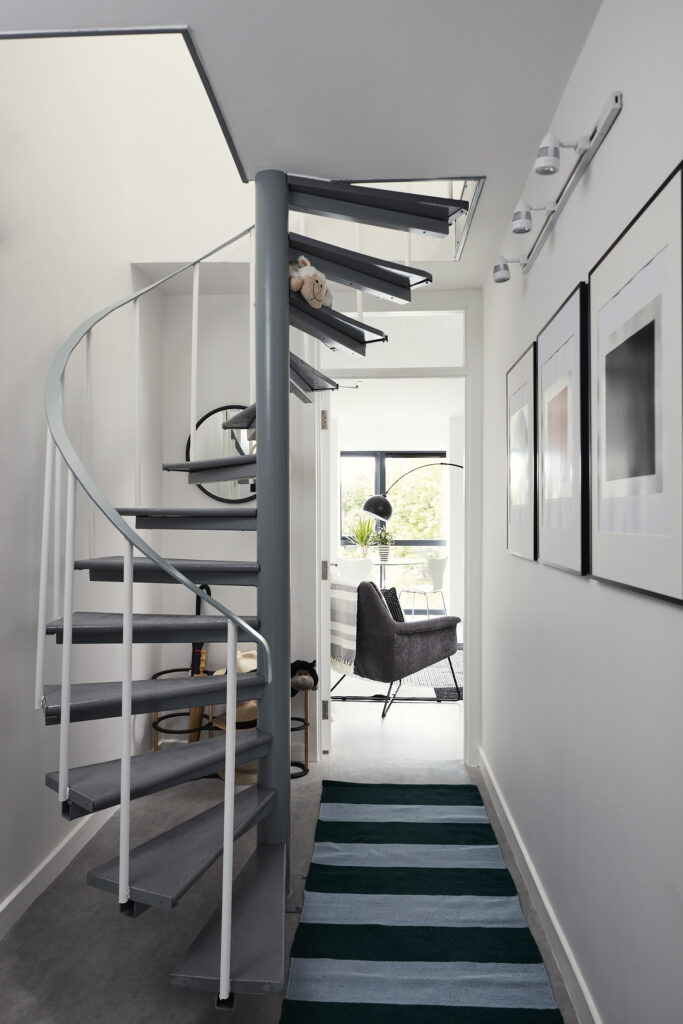
The spiral staircase was painted warm grey, with non-slip paint applied to the steps. The laminate flooring was replaced with warm grey, cushion-backed vinyl, which runs throughout the apartment.

The existing cupboard was replaced with a wider press, while additional shoe and umbrella storage was incorporated beneath the stairs. A striped rug and artwork add character to the hallway.

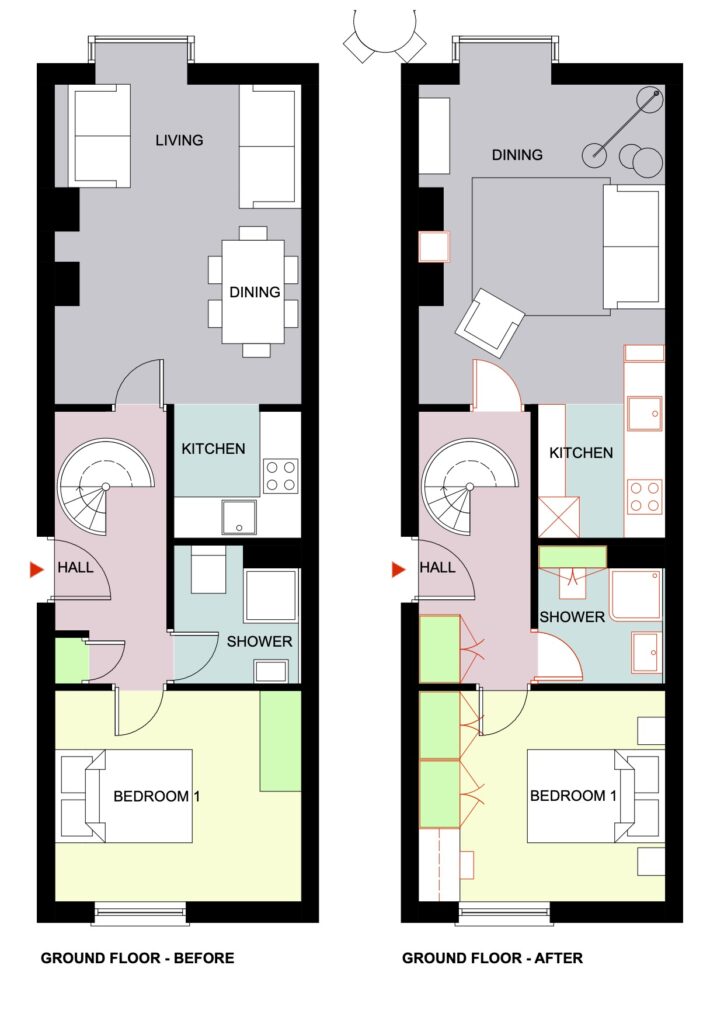
Reorganising the kitchen dining, living room

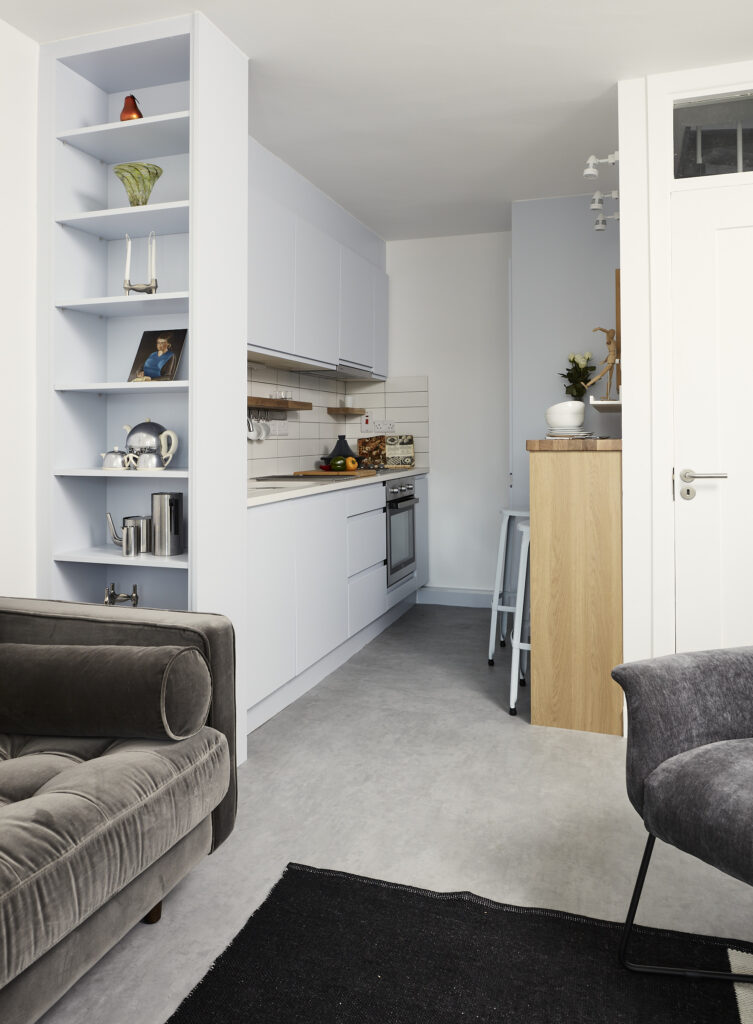
The small U-shaped kitchen was replaced with a galley layout, with the main run of units extending further into the living area. This created additional storage and worktop space. A slim breakfast bar opposite the main counter provides further preparation space.

Tall, open shelving creates a subtle division between the kitchen and living area.

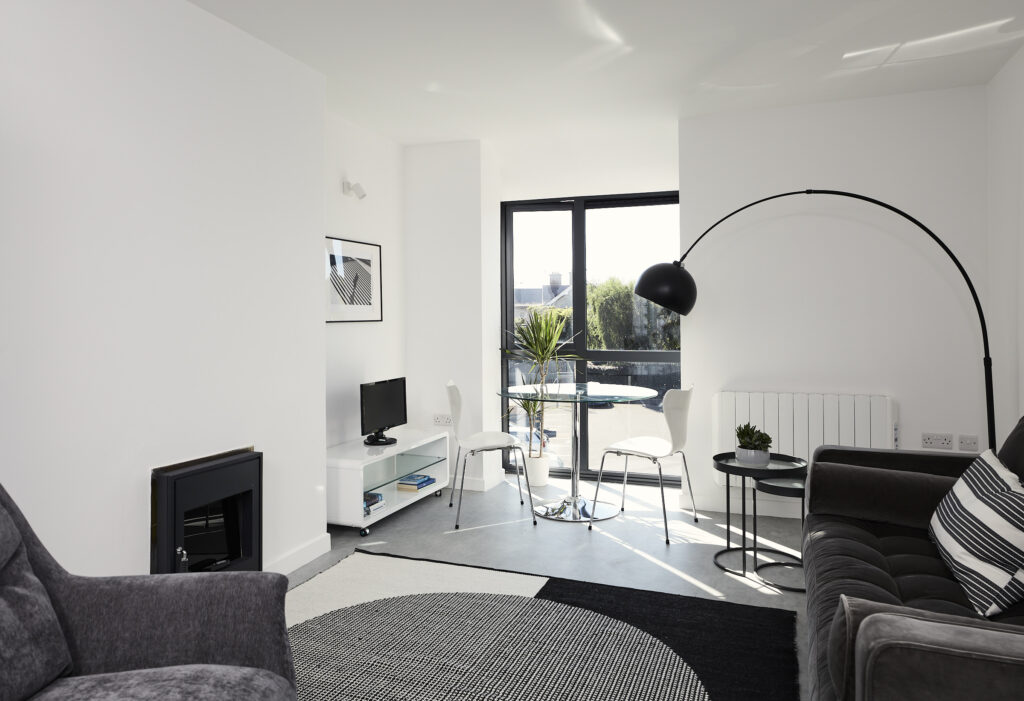
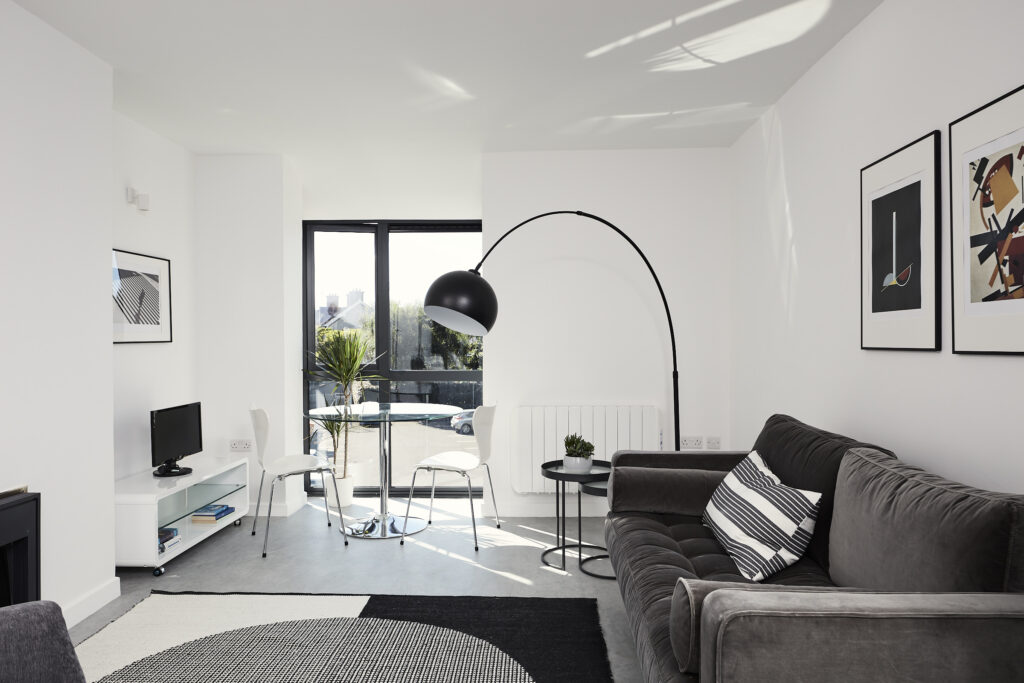
The dining area was relocated to the bay window, with a dramatic arc lamp providing lighting. The sofa was positioned opposite the fireplace, where the open fire was replaced with an electric stove. A feature rug anchors the seating area.

Removing the door between the ensuite and the bedroom created a comfortable niche for the bed. It also allowed the shower room to be conveniently accessed from the landing.

Improving the shower room

Removing the door between the ensuite and bedroom created a more comfortable space for the bed and allowed the shower room to be accessed directly from the landing.

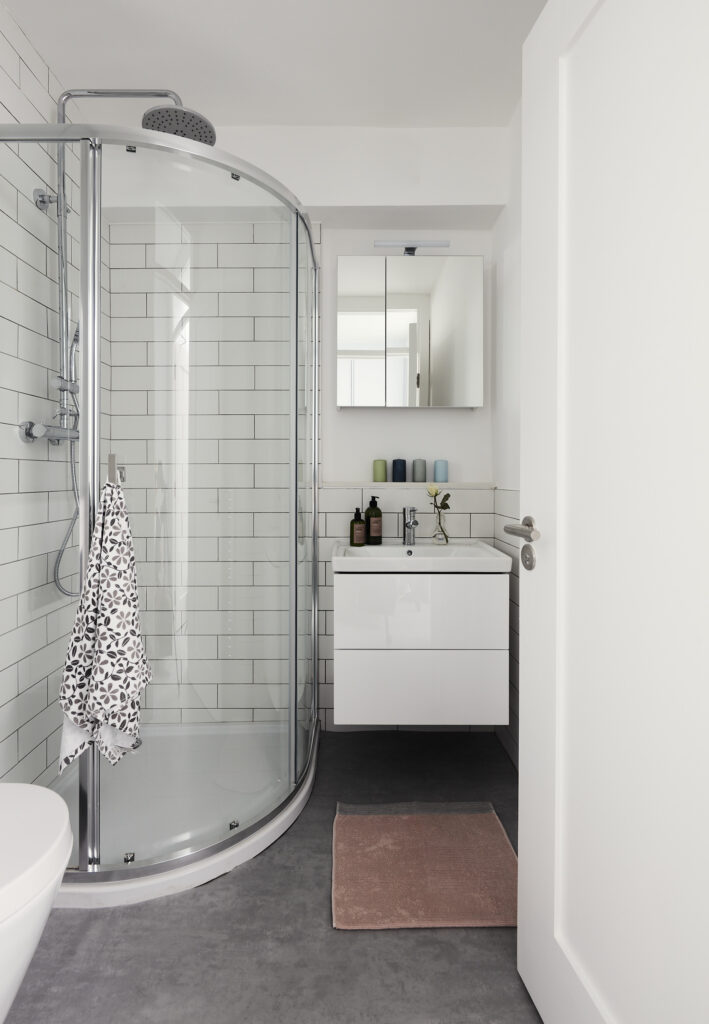
The existing shower, with its smoked-glass surround, was replaced with a quadrant shower tray and clear-glass doors. A wall-mounted basin unit provides useful drawer storage, with mirrored cupboards above.

Improving the ground floor bedroom

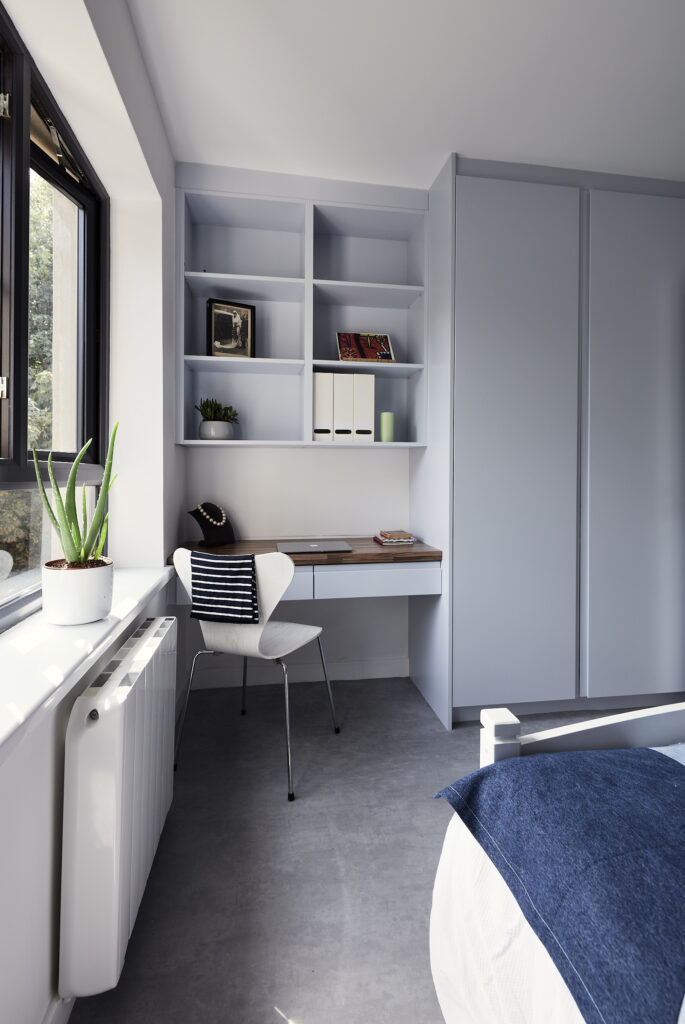
The bed was positioned immediately inside the doorway, with a small wardrobe opposite. Reversing their positions created a more comfortable setting for the bed. Enlarged wardrobes incorporate a work-from-home desk, which can also serve as a dressing table.

First floor challenges

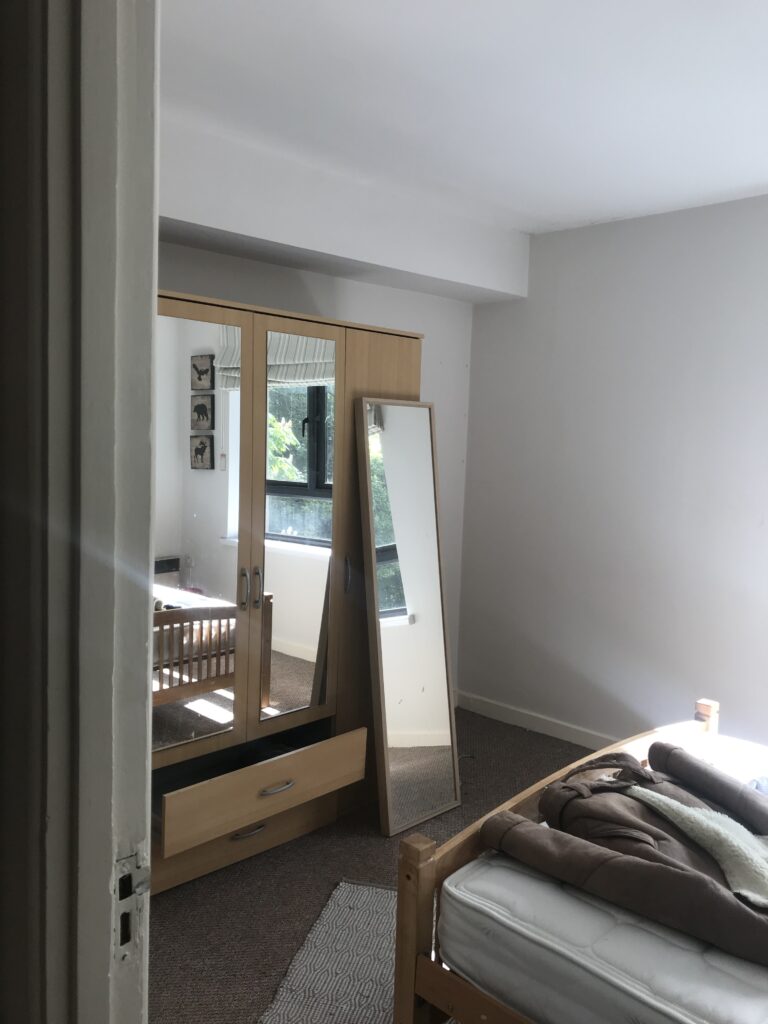
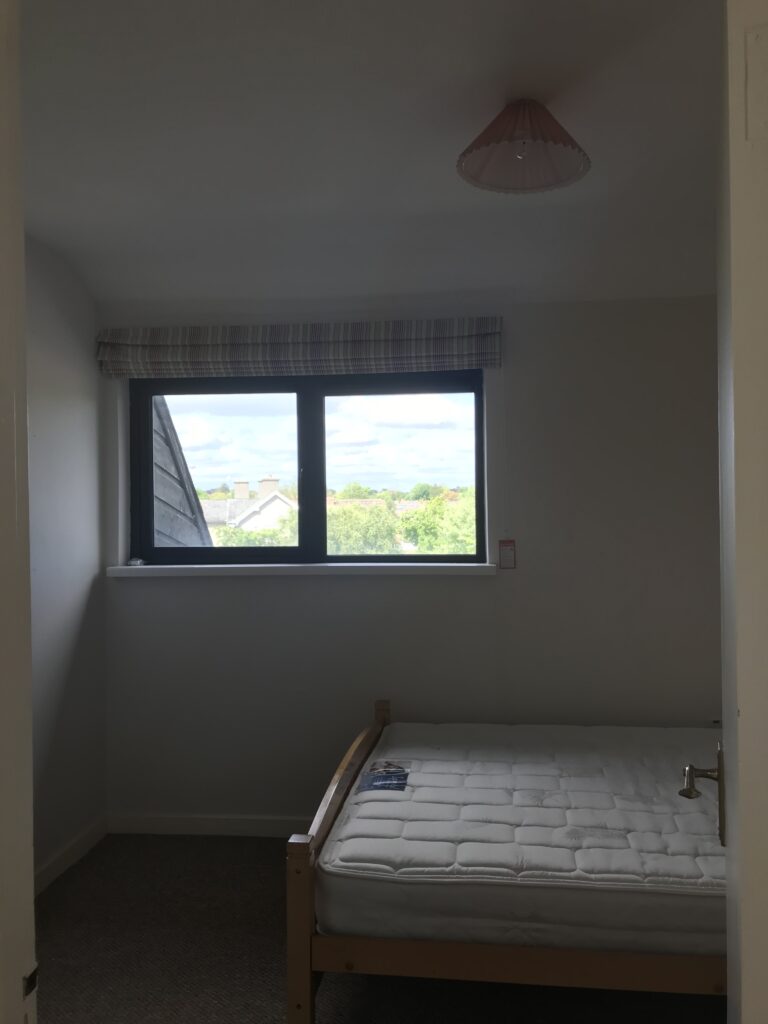
  • The main bedroom was modest in size and had only one shallow wardrobe.
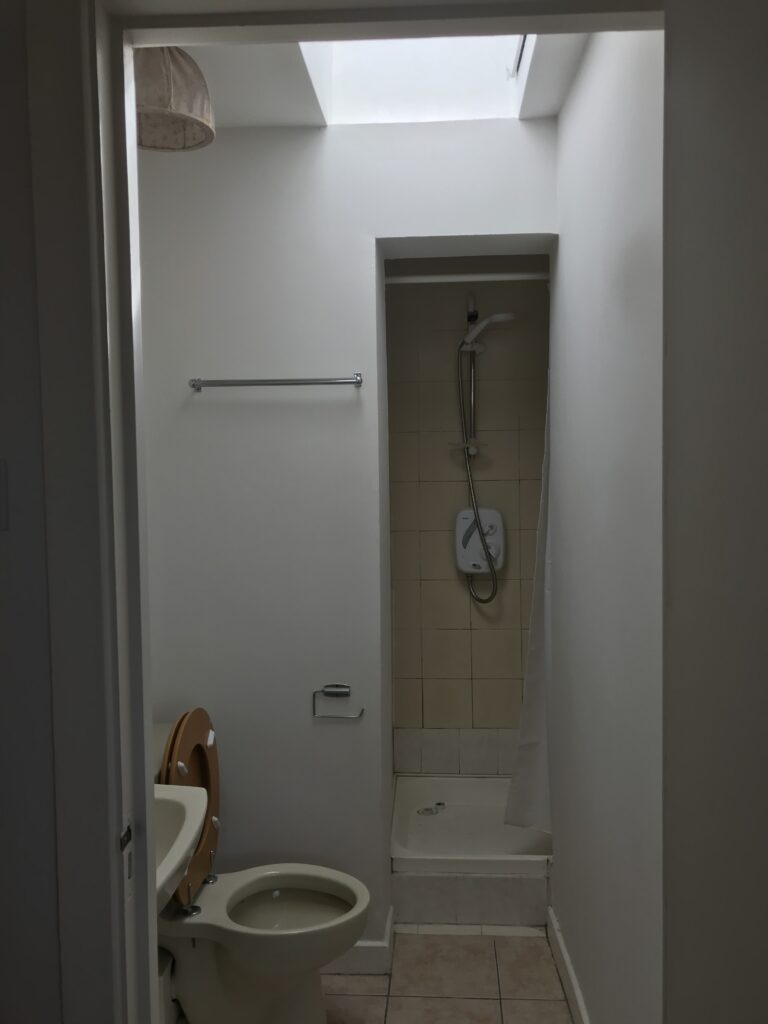
  • The ensuite door opened into the bedroom, creating a bottleneck beside the bed. The ensuite itself was dark and uninviting.
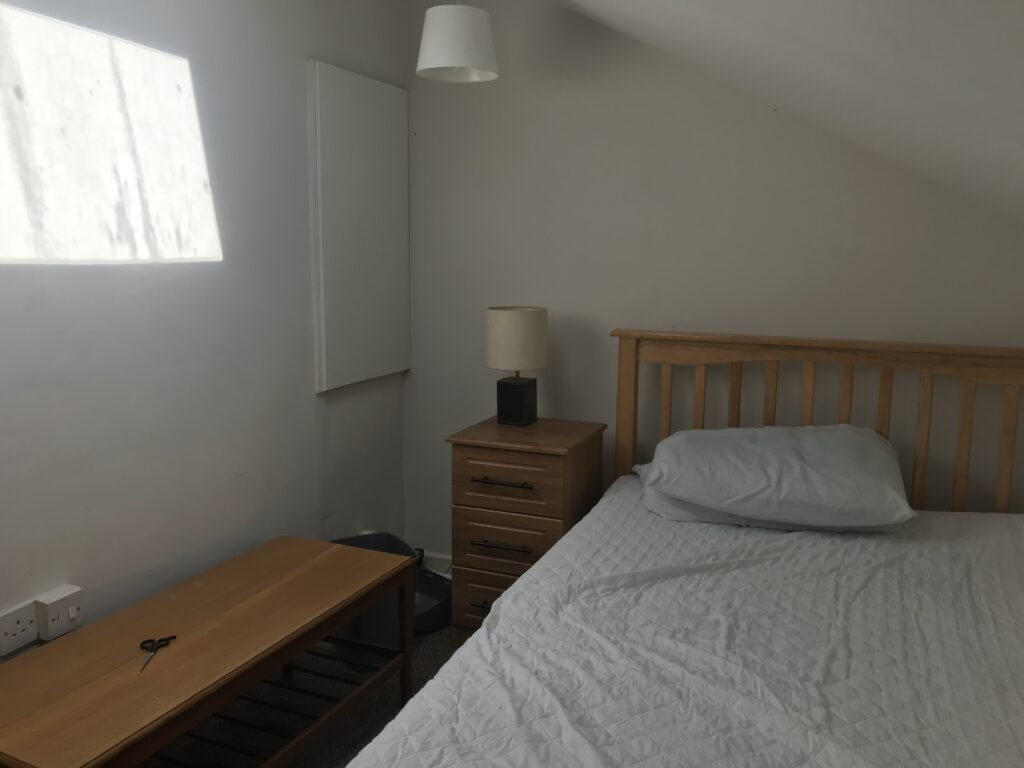
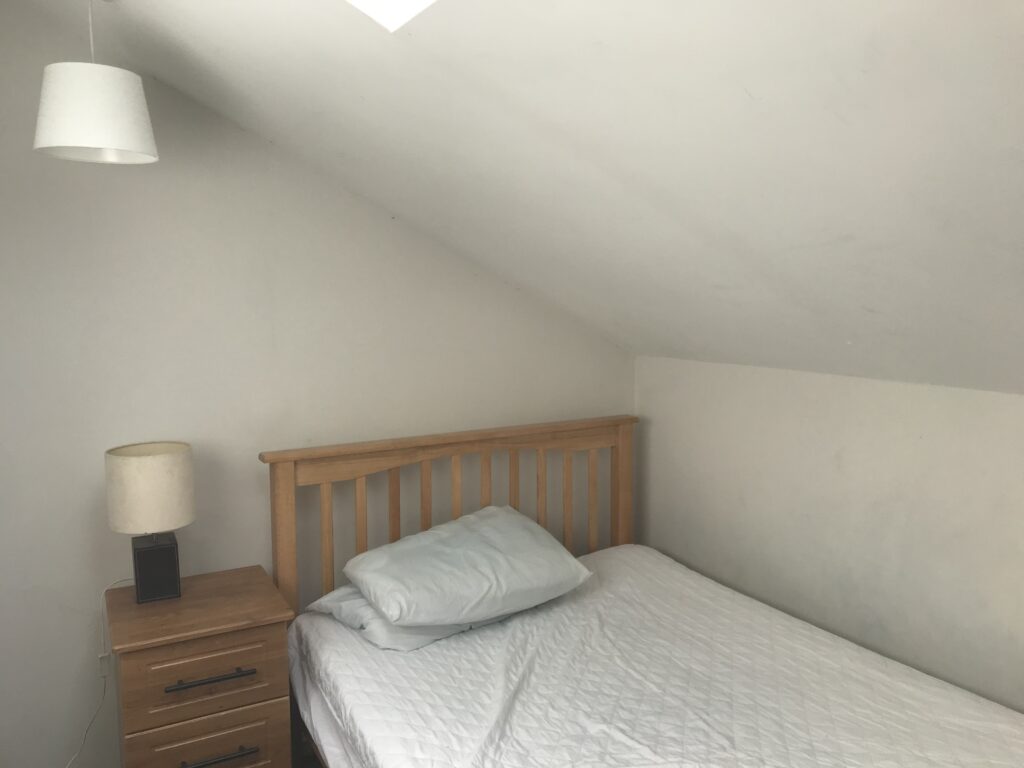
  • The third bedroom presented a particular problem. Lit only by a skylight, it had no adequate means of escape and did not comply with regulations for use as a bedroom.

Reorganising the main bedroom

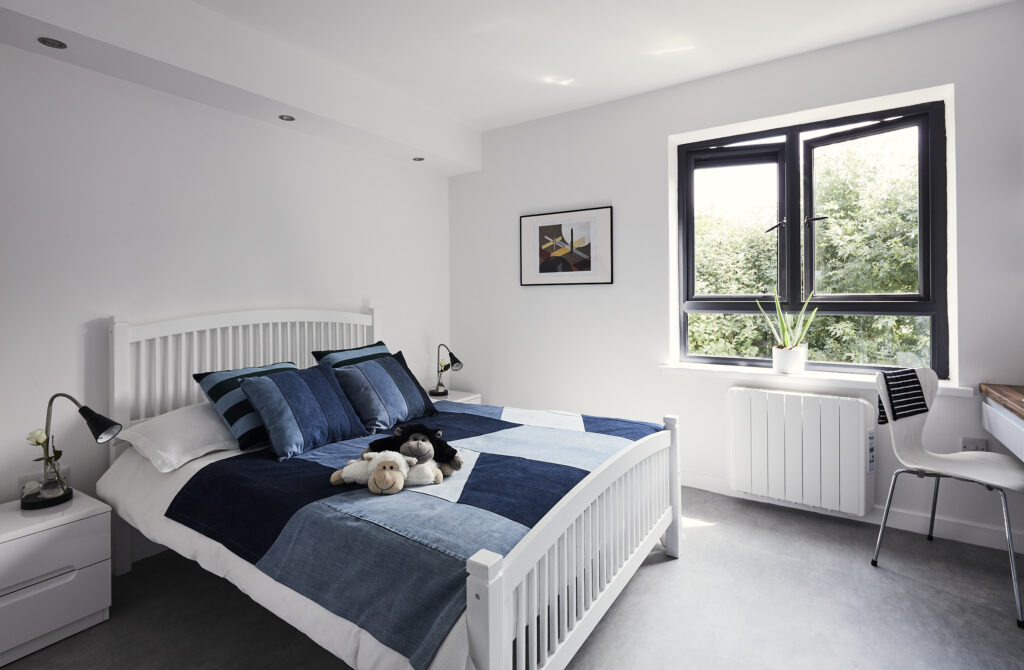
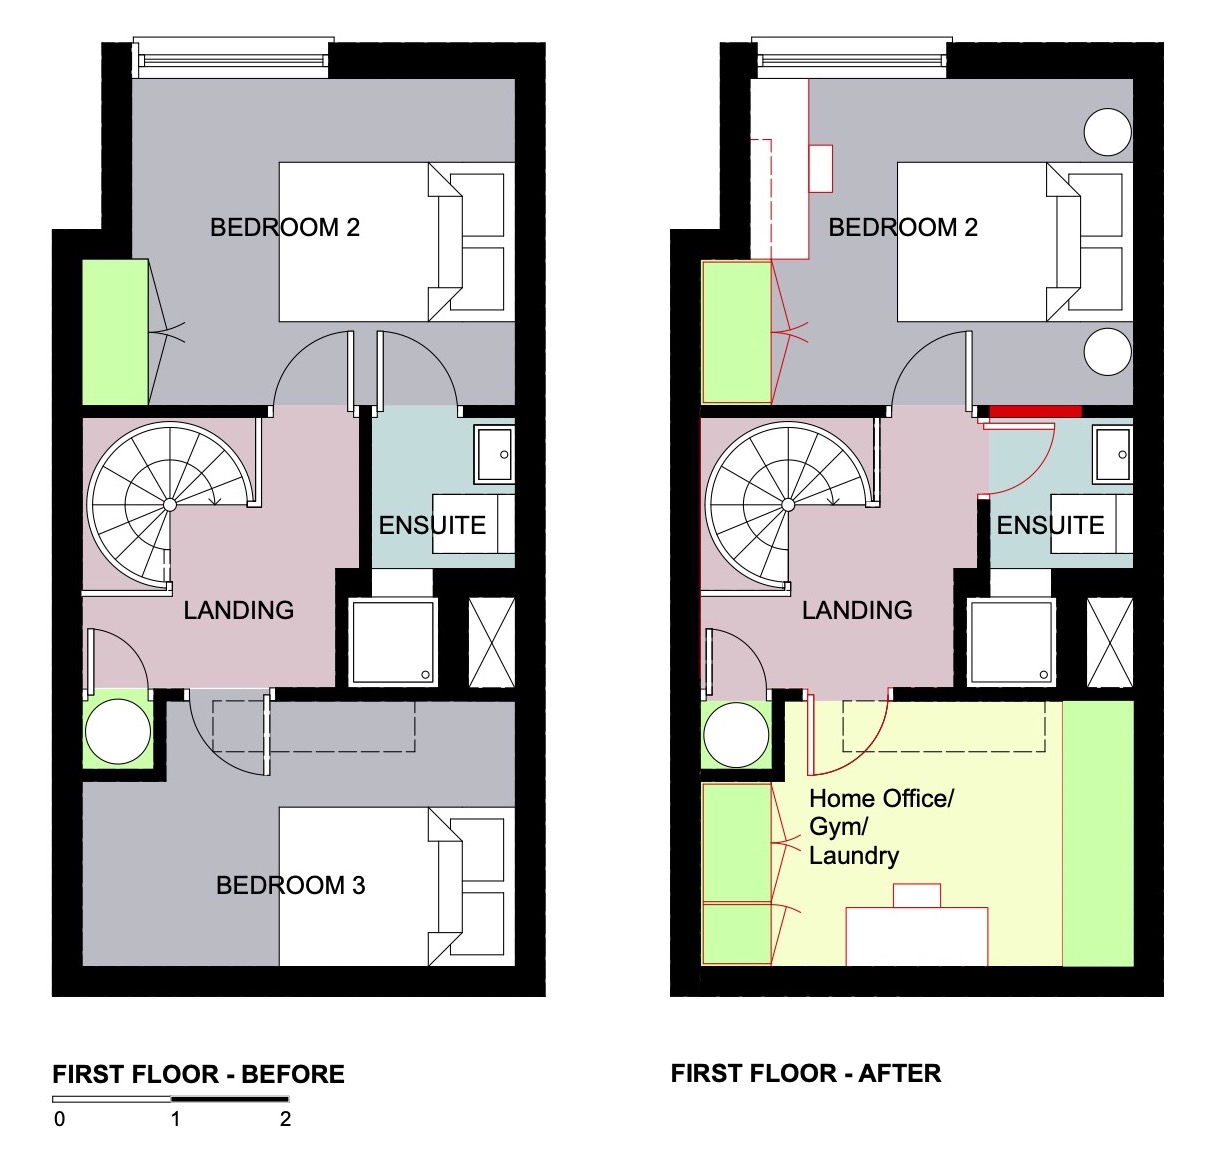
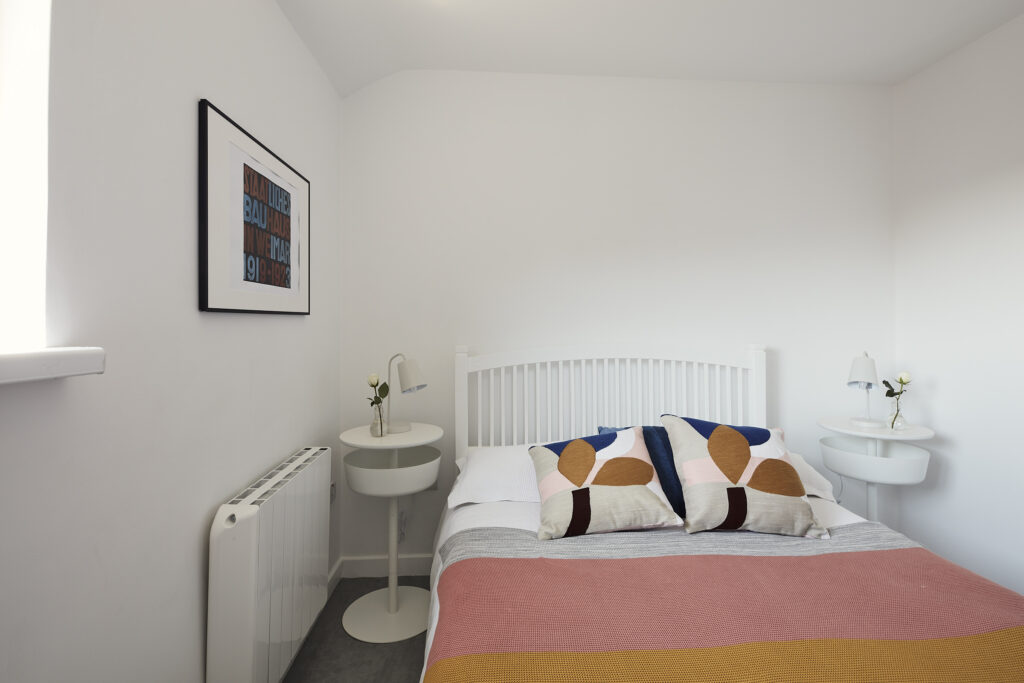
The ensuite was reconfigured as a shower room accessed from the landing. Removing the ensuite doorway from the bedroom created a more comfortable space for the bed.

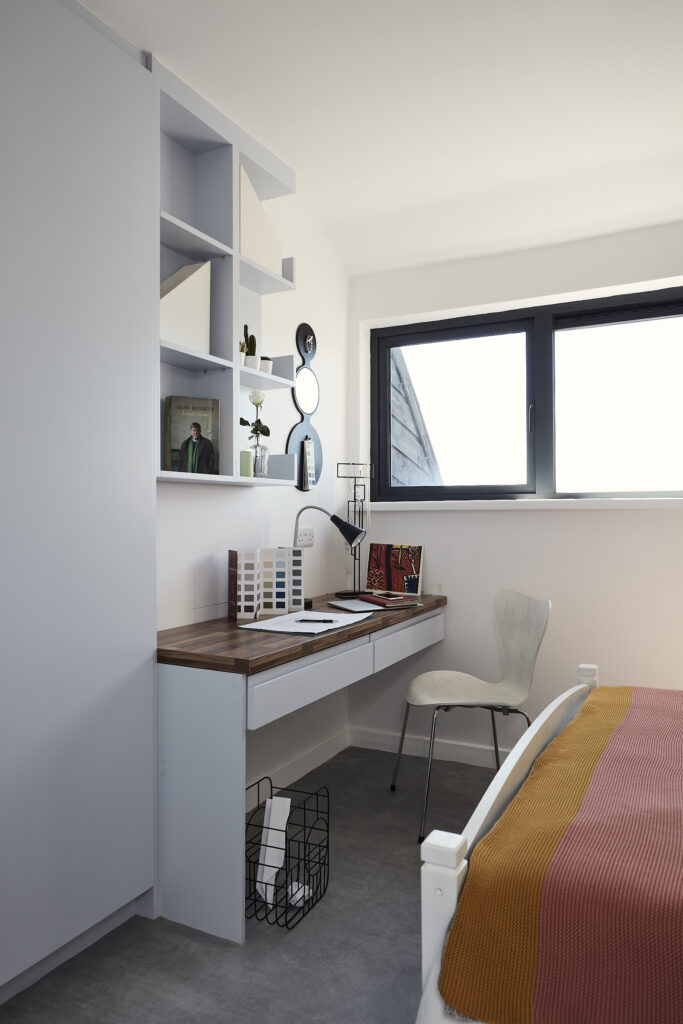
Deeper wardrobes were introduced, incorporating a desk and shelving. The desk can also serve as a dressing table.

Changing the ensuite to a shower room.

Removing the door between the ensuite and the bedroom created a comfortable niche for the bed. It also allowed the shower room to be conveniently accessed from the landing.

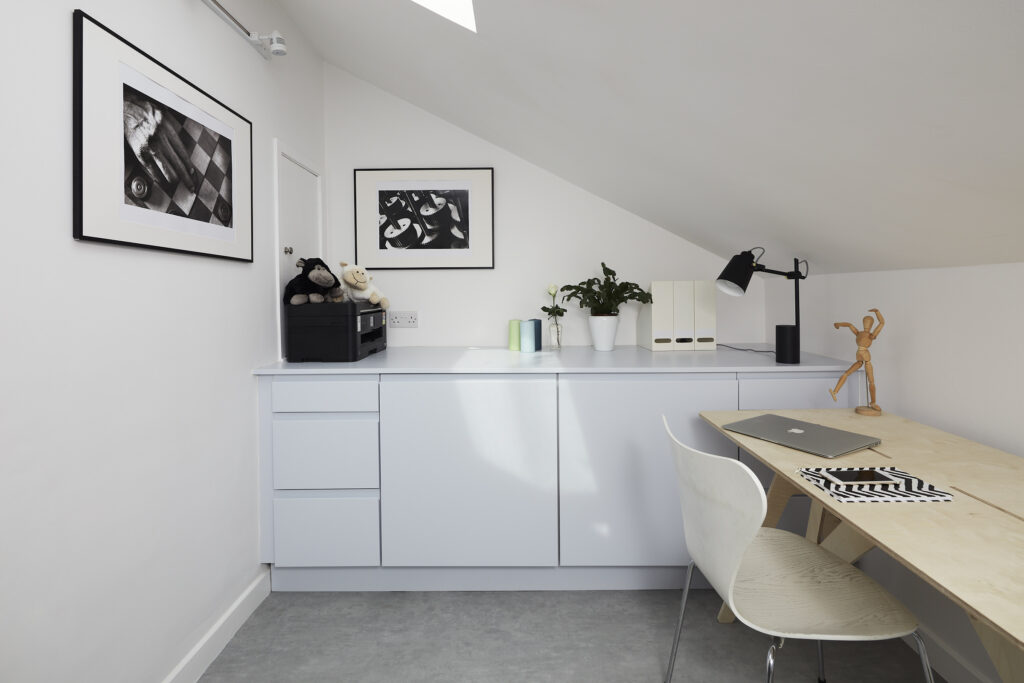
Transforming the attic room

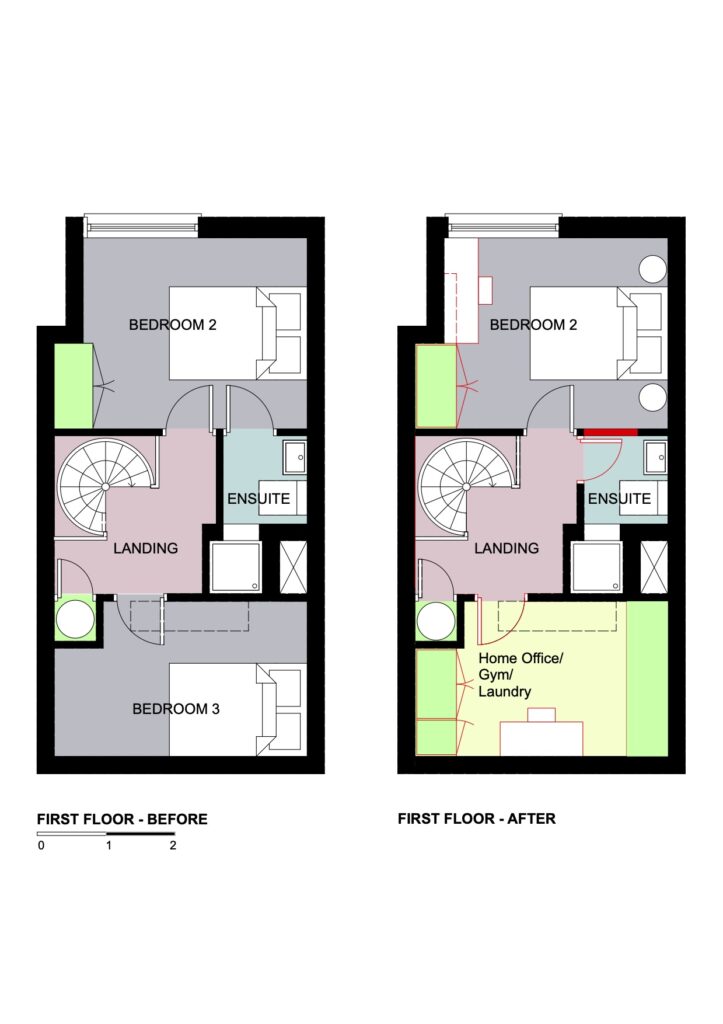
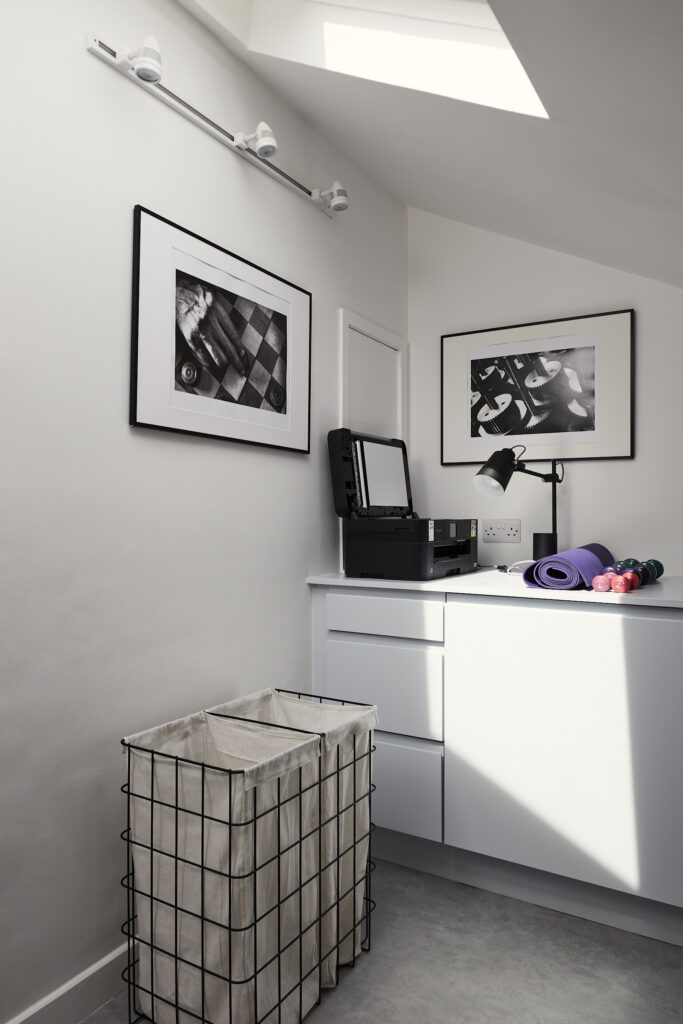
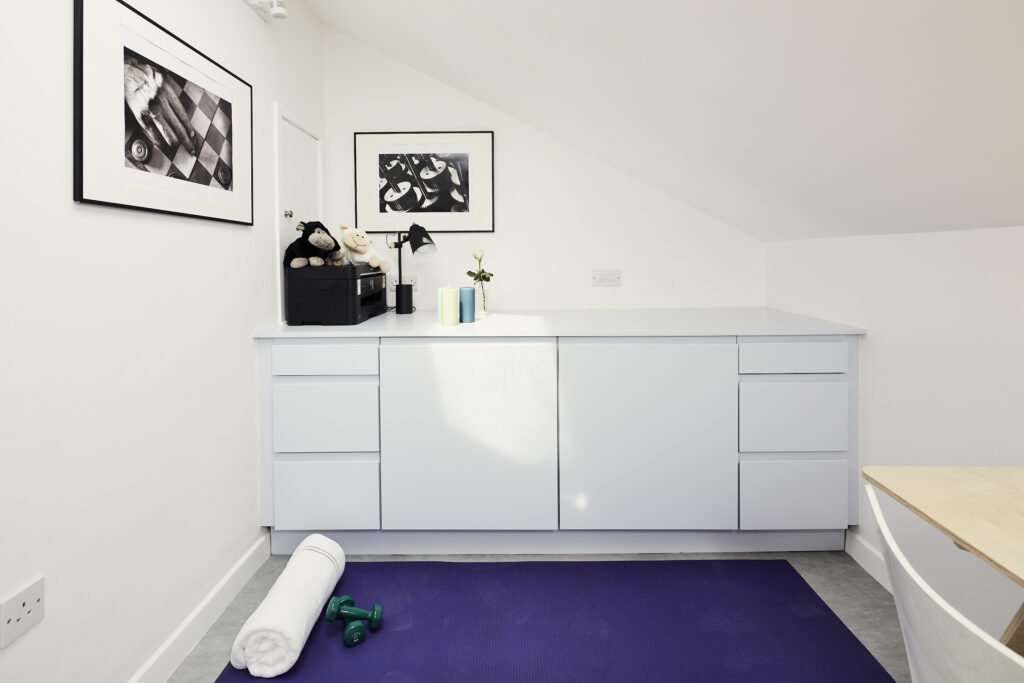
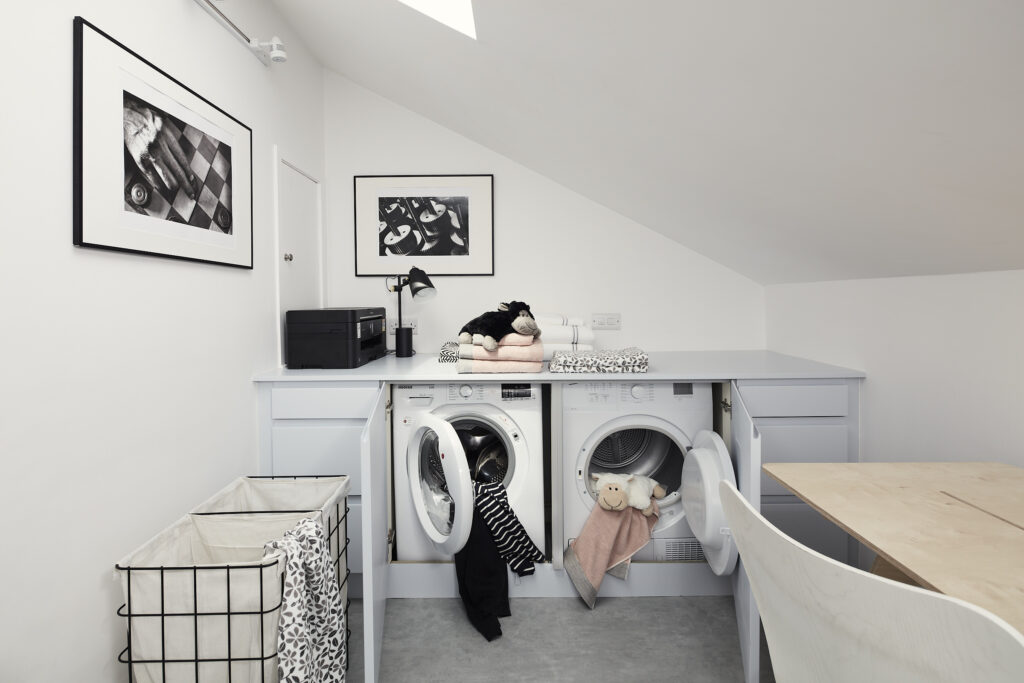
The room previously used as a third bedroom was transformed into a multifunctional space incorporating a work-from-home area, utility and wellness zone.

The washing machine and dryer are housed in a discreet built-in unit, which also provides a useful storage surface. A lightweight desk can be easily removed to create space for yoga or exercise.

The result

The reorganisation transformed the duplex into a brighter, more functional home. The ground-floor kitchen, dining and living areas are better arranged, with additional worktop and storage space.

Upstairs, the main bedroom has a more practical layout and improved storage, while the former third bedroom has become a flexible space for working, laundry and exercise.

The changes make better use of the available space across both floors.

Carefully planned storage makes better use of the available space throughout.


Registered Architect – RIAI 2026.

Book your Consultation Today

This project followed on from a 2 hour House Consultation. Whilst I do not currently offer this detailed design service, I’d be delighted to get your project off to the best possible start in the course of your personal design consultation.