House in Ballsbridge

Reconfiguring a small Victorian house to create more space, light and a better connection with the courtyard.

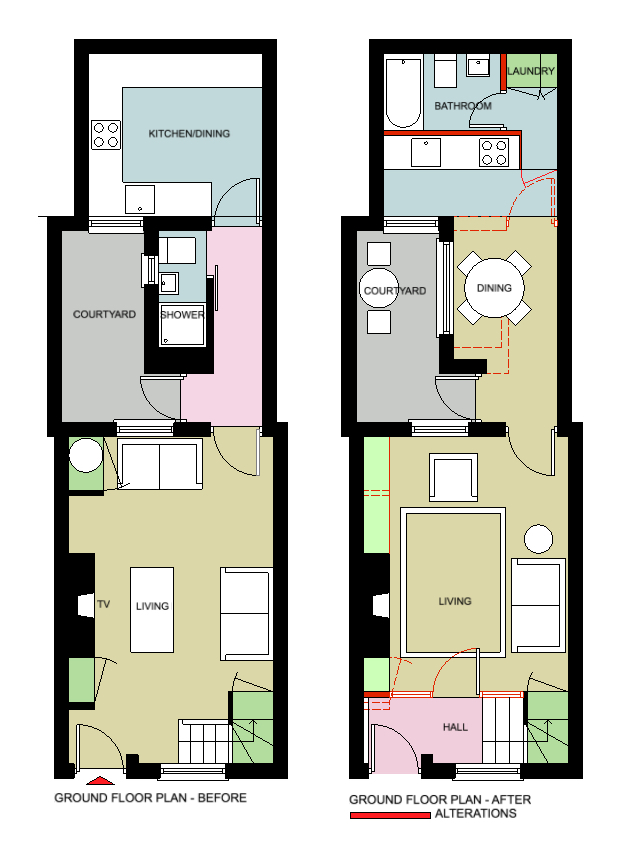
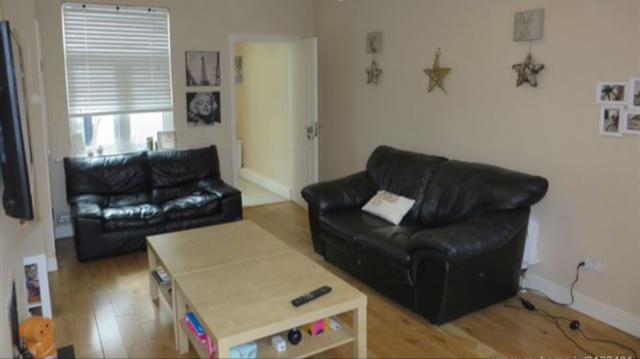
This two-bedroom, two-storey Victorian house in Dublin needed a rethink. The existing layout made poor use of the available space, leaving the living room dark, the entrance awkward and the kitchen disconnected from the courtyard.

The challenge was to reorganise the ground floor to make the house work better for everyday living.

Small House Design Ideas houseology

The challenges

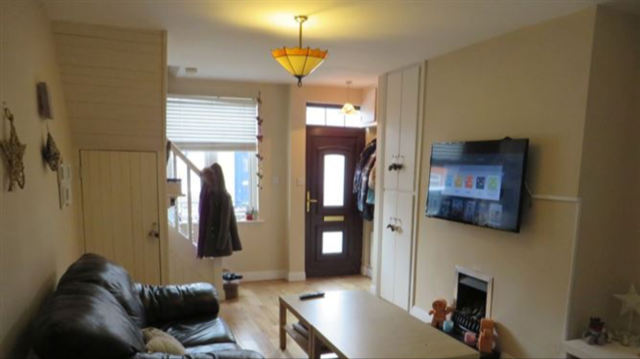
  • The front door opened directly into the living room, with no defined entrance or hallway.

  • The living room was dark and uninviting.

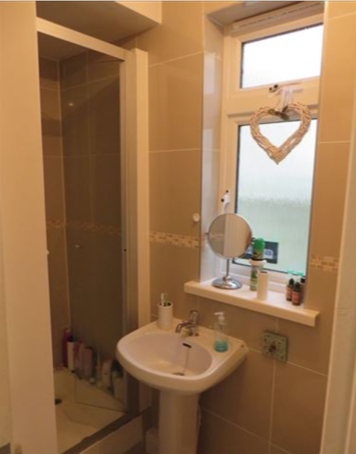
  • A tiny shower room occupied the corridor between the living room and kitchen.

  • The corridor also provided access to a bleak courtyard.

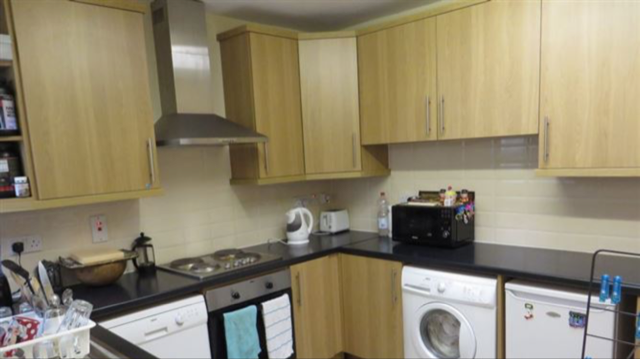
  • Although the kitchen was large, its layout left no room for dining.

Space Design Ideas

The design approach: creating a hallway

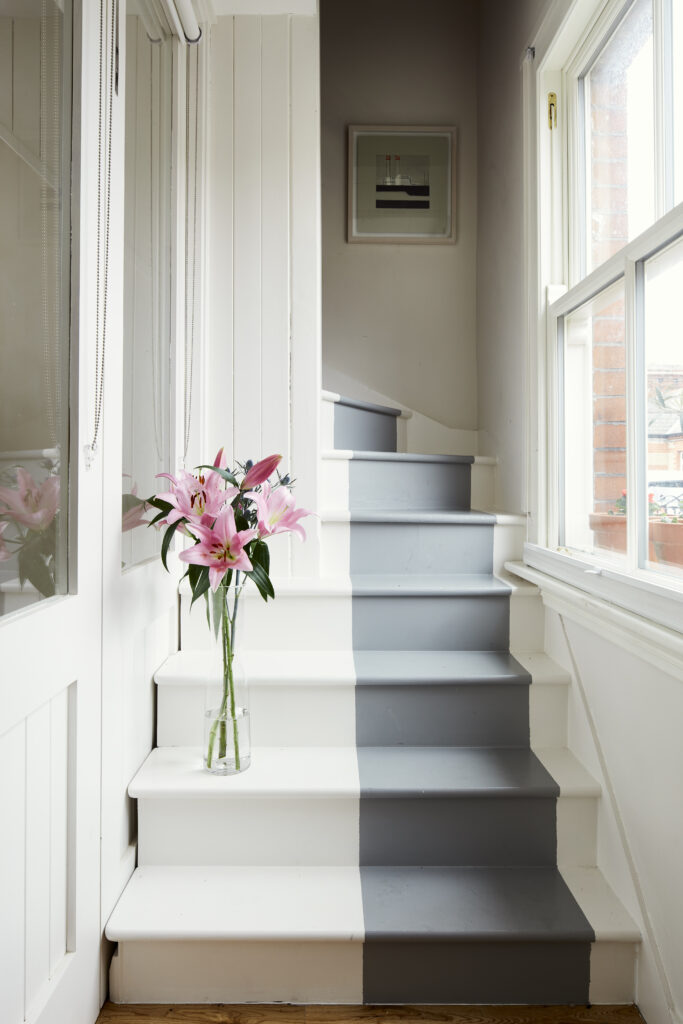
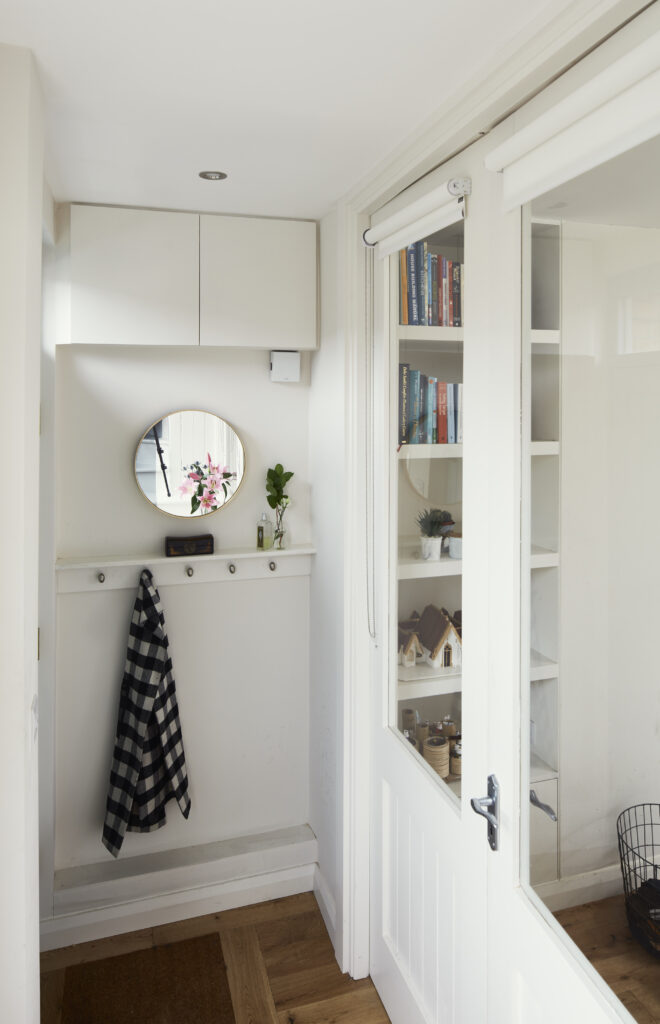
A folding, glazed screen was inserted where the stairs landed to create a hallway. The screen can be folded back if needed.  

Brightening the living room

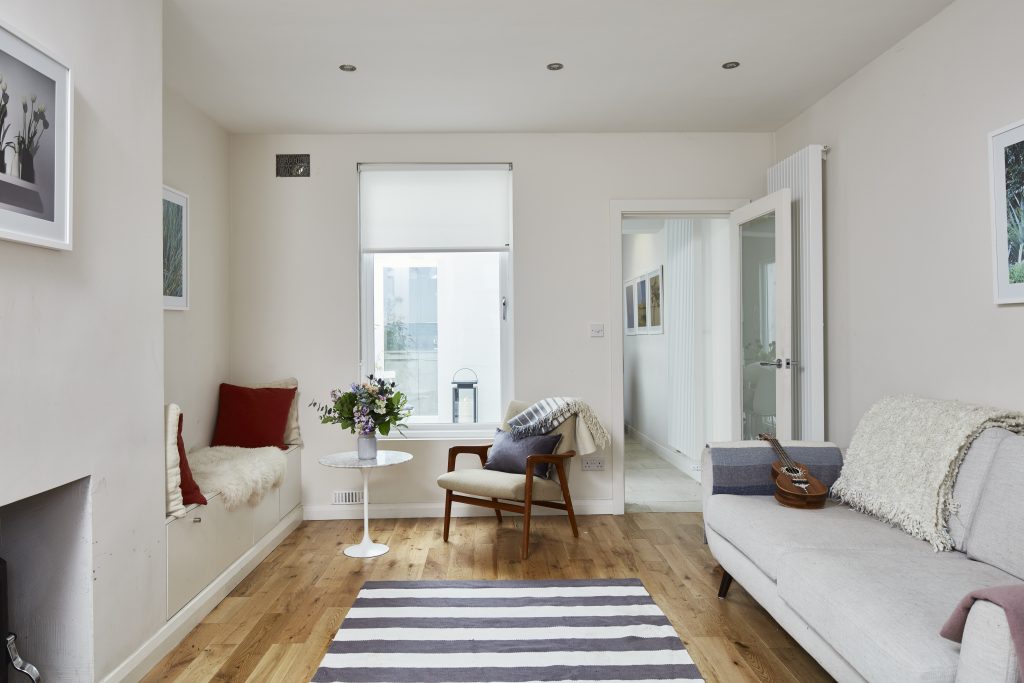
The window overlooking the courtyard was enlarged and its sill lowered to bring more natural light into the living room.

A single-pane opal glass door was also introduced between the living room and the rear corridor, allowing light to filter through while maintaining separation between the spaces.

Opening up to the courtyard

Removing the shower room from the corridor created an opportunity to rethink the entire back of the house.

A large glazed opening was introduced between the living room and the courtyard, creating a dining area with a view out to the courtyard and a stronger connection between inside and outside.

Dining Room Ideas

A new kitchen, utility and bathroom

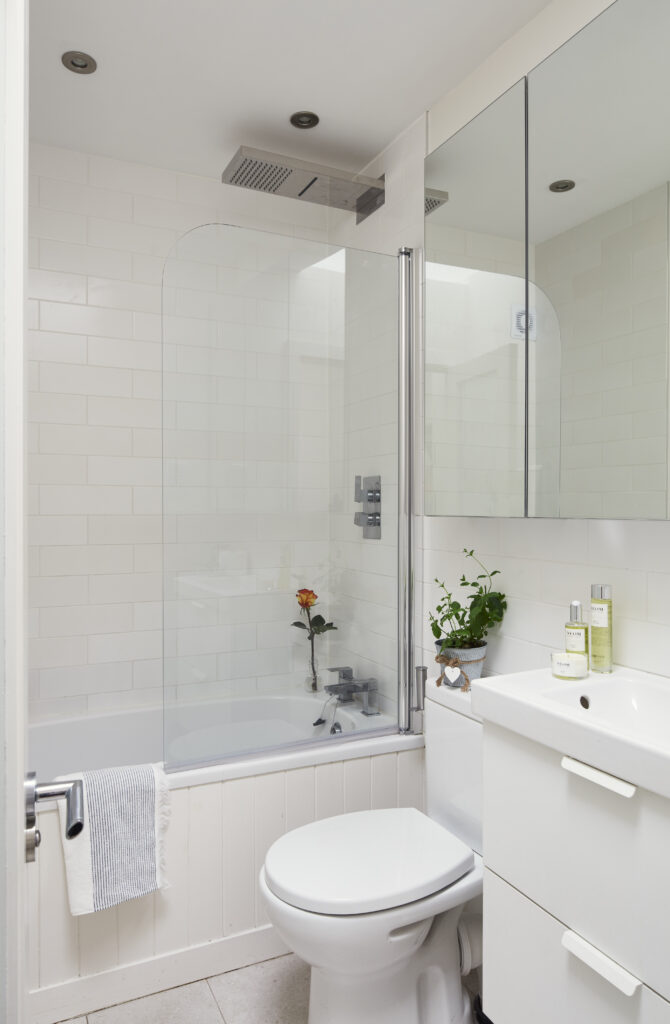
A linear kitchen was created with a window to the courtyard. A tall panel at the end of the kitchen opens onto a tiny utility cupboard, which in turn opens onto a bathroom. A skylight brings natural light and ventilation into these areas,

Kitchen Design Ideas

The result

A brighter, more welcoming home with a defined entrance, a more spacious living area and a dining space overlooking the courtyard.

By rethinking the layout rather than simply adding more space, the house now works much harder for its owners.

Registered Architect – RIAI 2026.

Book your Consultation Today

This project followed on from a 2 hour House Consultation. Whilst I do not currently offer this detailed design service, I’d be delighted to get your project off to the best possible start in the course of your personal design consultation.